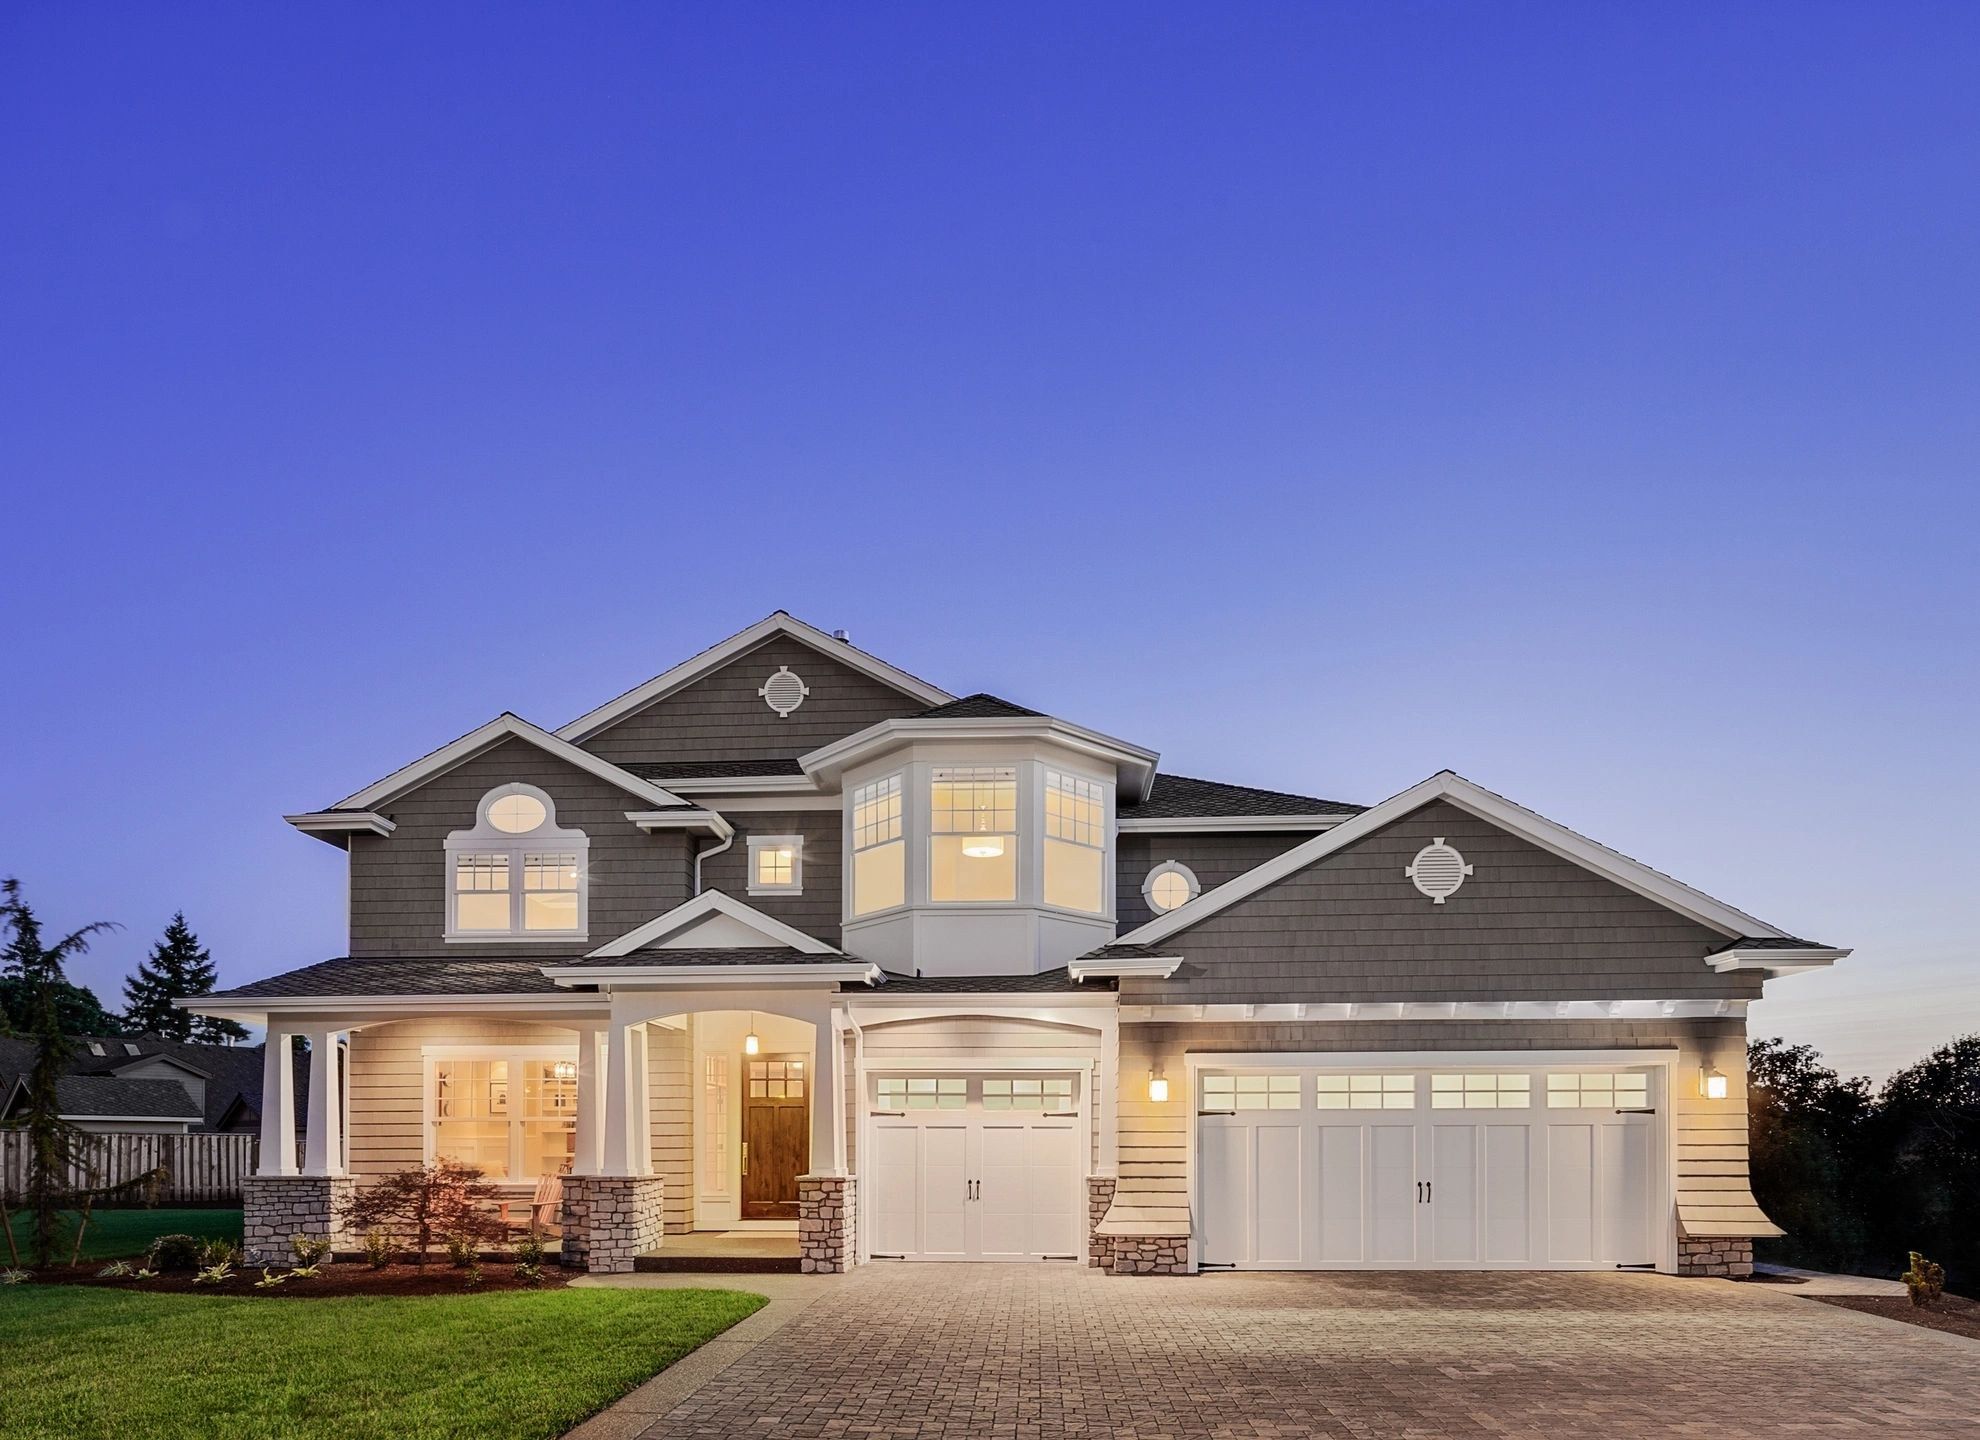
01 / Consult
Consultation & Feasibility
Bylaw and zoning review against your intended scope. Structural and construction feasibility. We tell you what's possible — and what isn't — before you commit a dollar to drawings.
Book a consultMavericks BC is a Victoria building design firm with structural engineering in-house. We move custom homes, renovations and complex permits through the city with rigour — and stamp the engineering ourselves, so nothing falls between the cracks.
Not interior design. Not just renderings.
Technical building design, engineered from the start.
Most renovation and custom-home projects stall in the same place — somewhere between a homeowner's vision, a designer's drawing, and the city's permit reviewer. Mavericks BC was built to keep that from happening to you.
We pair senior building designers with licensed structural engineers in the same firm. The drawings that leave our office are coordinated, code-aware, and stamped — ready for the city to review. No three-firm relay race. No surprises at framing.
That's the edge: a building designer who already knows where the load paths are, working beside a P.Eng who already knows what the design wants to do. Fewer revisions. Cleaner permits. Buildings that go up the way they were drawn.
Engineering on its own is just as welcome. Builders, designers and architects engage our P.Eng team as a standalone consultant — drawings we didn't draft, calcs against your scope, stamps on what we sign off.
Meet our firm →Bylaw and zoning review against your intended scope. Structural and construction feasibility. We tell you what's possible — and what isn't — before you commit a dollar to drawings.
Book a consultFrom 3D concept to permit set. Custom homes, complex renovations, additions, suite conversions. Every package includes the technical construction details that get you cleanly through review.
See the serviceStamped structural engineering as a standalone service or bundled with design. Wood frame, concrete, masonry, steel. Seismic upgrades, foundation design, retaining walls, house lifts — bring us your drawings, or start from scratch.
Request a quoteWe act as your agent with the city — re-zoning, variances, development permits, and the conversations in between. PMP-led. You stay focused on your build; we navigate the paperwork.
Talk to usSingle-family homes, a duplex and two fourplexes — designed for BC bylaws by the same designers and engineers. The design work is done; we fit the plan to your lot (site plan, zoning data table, lot-specific engineering) so it's ready to submit. Starting from a stock plan saves two to four months of design time on average.
Browse the libraryWe know your schedule is everything. We work to your priorities and adjust ours to suit — including last-minute structural calls from site and rapid-turn detail packages when the framing crew is waiting.
Partner with us→Before you commit to a costly renovation, let us look at what your structure is already telling us. We'll show you the ideas that work — safely, cost-effectively, and without ripping out walls that didn't need to come out.
Plan a renovation→Engage our P.Eng team as a standalone consultant — at concept, at permit, or anywhere in between. We stamp drawings produced by others, run calcs against your design intent, and stay out of the way of your client relationship.
Engage our engineers→You reach out, we listen. Every project is different, so we start with a conversation — your goals, the property, the budget — and put a clear fee proposal in writing before any work begins.
Preliminary design: 3D massing, layout options, and structural feasibility. You see — and approve — the building's intent before we invest in the detail work.
Detailed drawings, structural calcs stamped in-house, full permit submission. We handle the city — RFIs, revisions, and the back-and-forth — and hand you a permit in hand.
Optional, and usually wanted. We stay engaged through construction — site visits, framing reviews, change orders, and the small structural calls that come up mid-build.
Our project showcase is under construction. The old portfolio is posted in the meantime — dated in appearance, current in what it shows.
See the old portfolio →We're usually on a job site or at a drafting table, so the phone goes to voicemail. A short written brief gets you a faster, better answer — and lands in our inbox the moment you hit send.