MAVERICKSBC
— home
Home · Projects

New portfolio under construction.

For once, we mean that literally. We're rebuilding our project showcase for this new site — proper photography, full case studies, drawings at a size you can actually read. Until then, the old portfolio is posted below. It looks its age. The work it shows is exactly what we still do.

Posted notice

Portfolio renovation in progress.

Please excuse the appearance while we work.

Scope of work
A new project showcase for this site: real photography, complete case studies, before-and-afters, and drawings you don't need to squint at.
Currently posted
The old portfolio — drawing screenshots, site photos and the occasional collage, assembled over the years without a graphic designer in the room. The buildings are excellent. The presentation is honest.
Estimated completion
Soon. We'd commit to a date, but we've sat through enough construction schedules to know better.
Expected result
Considerably easier on the eye. Structural performance of the buildings shown: unchanged.
The old portfolio · 2016–2025

Five from the archive that show the range.

Images as they were in our files. New photography is on the list.

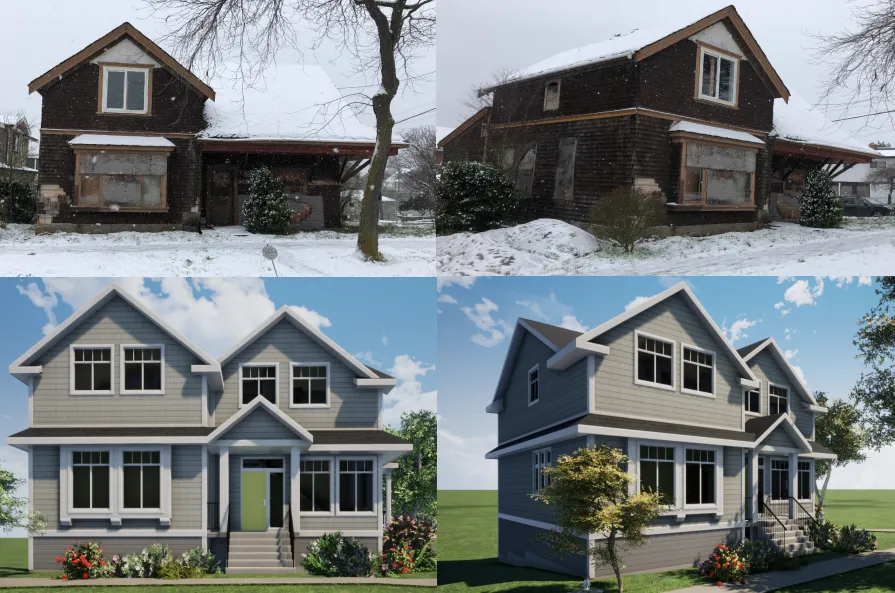
234 Edward St, Vic West — heritage home before renovation (boarded-up character home in snow) and after, restored as a two-storey craftsman with blue cedar shingle siding
01 — Vic West

234 Edward St

House liftSeismic upgradeFull renovation

A boarded-up heritage home with a failing foundation, brought back from the brink. We lifted the house to pour a new, code-compliant foundation, designed a full seismic upgrade into the existing structure, and reworked the building top to bottom — keeping the character craftsman massing while making it sound for another century.

Scope Structural design · seismic retrofit · permit set
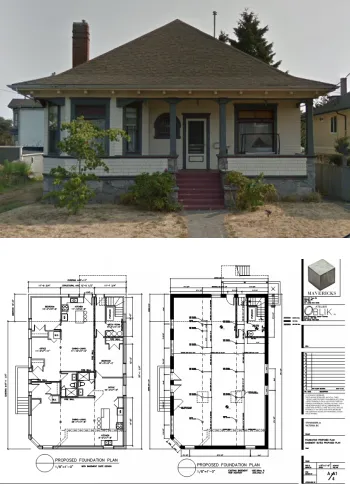
576 Niagara St, James Bay — centennial hip-roof bungalow above proposed foundation plans for a multi-unit conversion
02 — James Bay

576 Niagara St

Multi-unit conversionFoundation upgrade

A James Bay centennial home converted into multiple units without losing its street presence. The trick was planning the new suites around the existing load-bearing paths, then upgrading the foundation to carry the change — adding density to a heritage property while keeping the structural work, and the budget, contained.

Scope Suite layout · foundation engineering · permit drawings
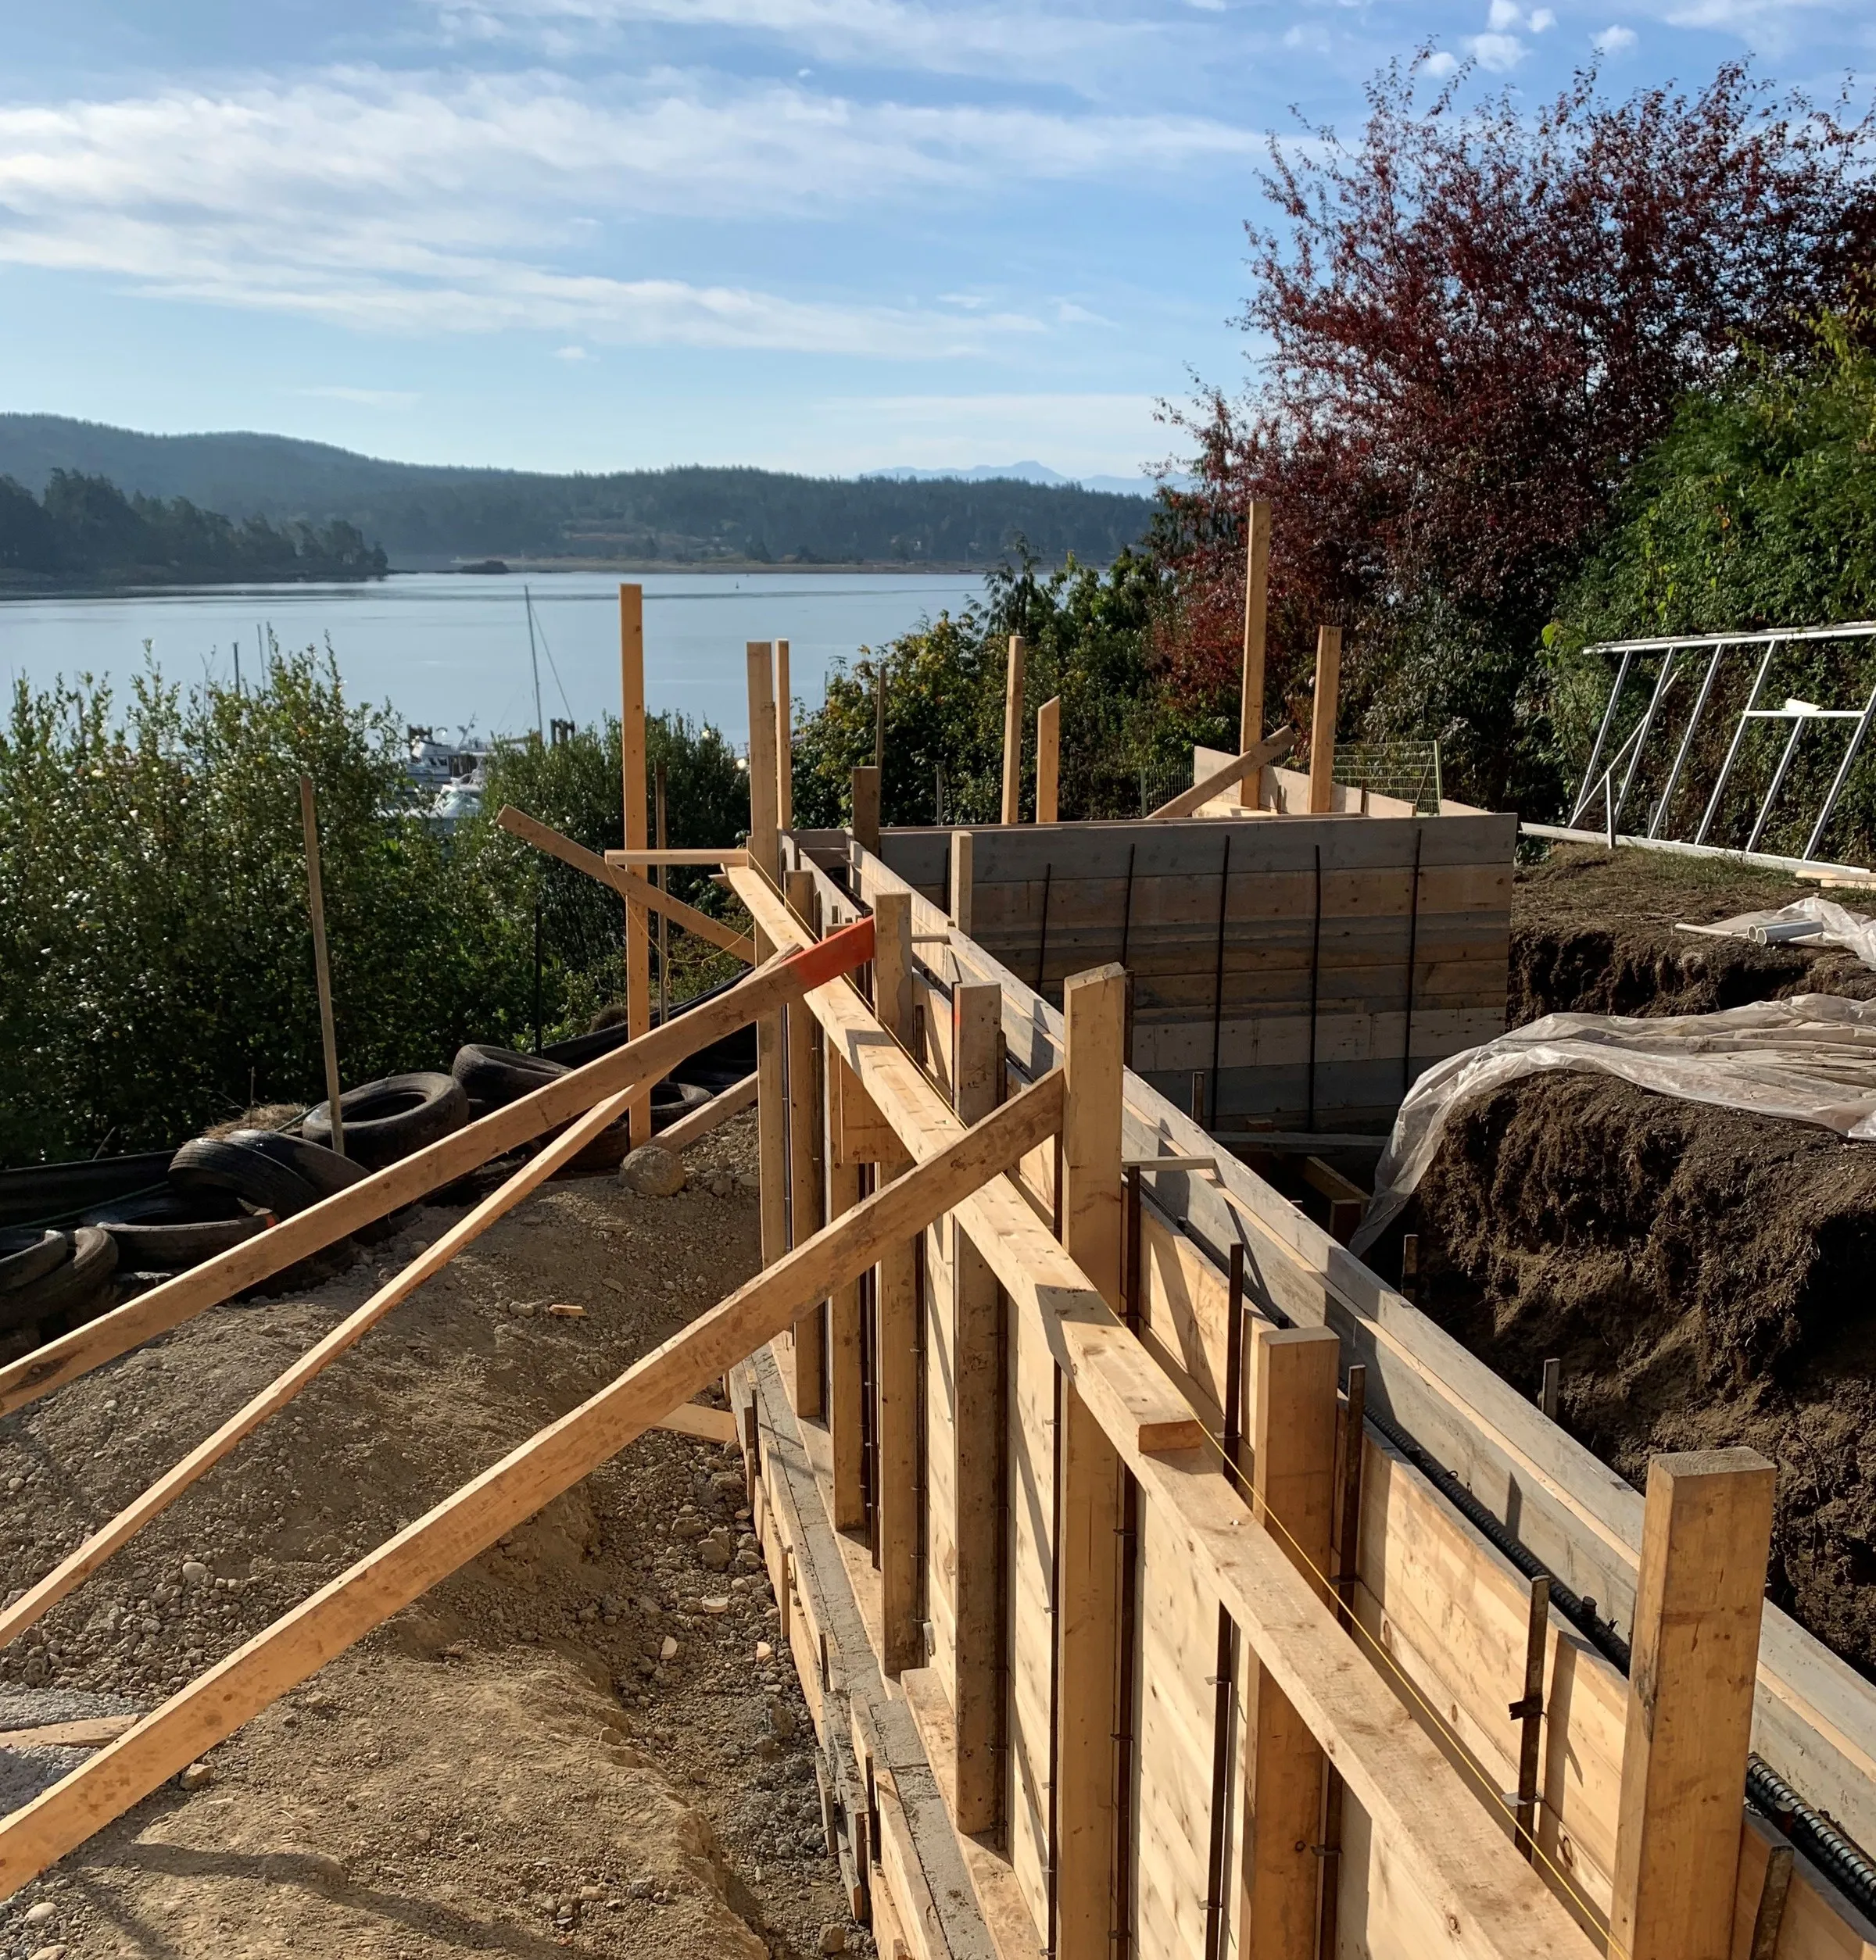
6825 West Coast Road, Sooke — waterfront new-build home under construction on a sloped oceanfront lot
03 — Sooke

6825 West Coast Rd

Waterfront new buildSlope stabilizationAccessibility

A new home on a sloped oceanfront lot — the kind of site that rewards careful engineering. We stabilized the slope, anchored the structure to the grade, and designed accessibility into the plan from the start, so the house works with the land instead of fighting it, with the water view doing the rest.

Scope New-build design · slope & foundation engineering · accessible planning
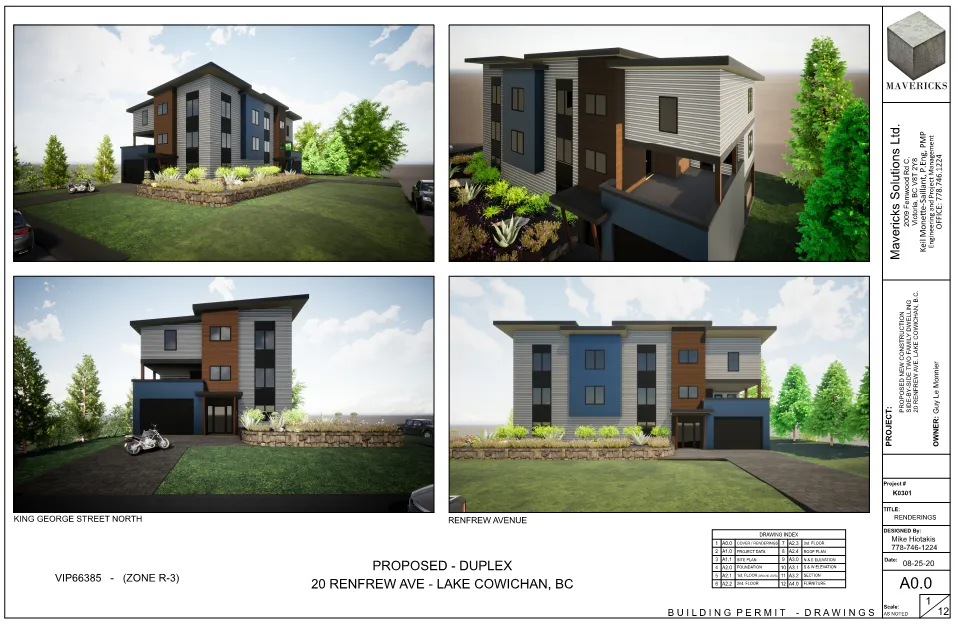
20 Renfrew Ave, Lake Cowichan — renderings of a proposed modern three-storey duplex with mixed wood and panel cladding
04 — Lake Cowichan

20 Renfrew Ave

Duplex designNew constructionStructural

A ground-up modern duplex in Lake Cowichan — clean massing, mixed cladding, and a stepped form that follows the grade. Designed and engineered together as a single package, from the site plan and renderings through to the stamped structural drawings that took it to permit.

Scope Full design · renderings · structural engineering · permit set
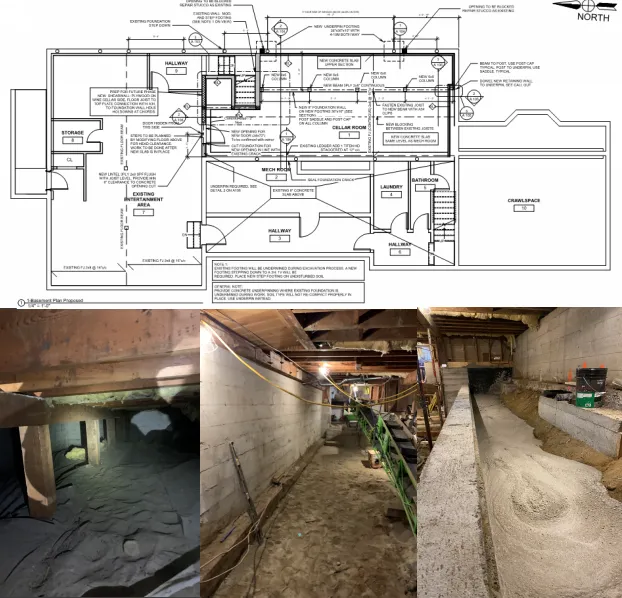
Beach Drive, Oak Bay — proposed basement plan with underpinning details and photos of a crawlspace excavated and underpinned to create a wine cellar
05 — Oak Bay

Beach Dr Wine Cellar

UnderpinningCrawlspace conversion

Found space, engineered. We underpinned the existing footings of an Oak Bay home and excavated a low crawlspace down into full-height, usable room — turning dead space beneath the house into a proper wine cellar. Underpinning is delicate, sequenced work; this is the kind of structural problem we like.

Scope Underpinning design · excavation sequencing · structural engineering
More from the archive

A wider sample.

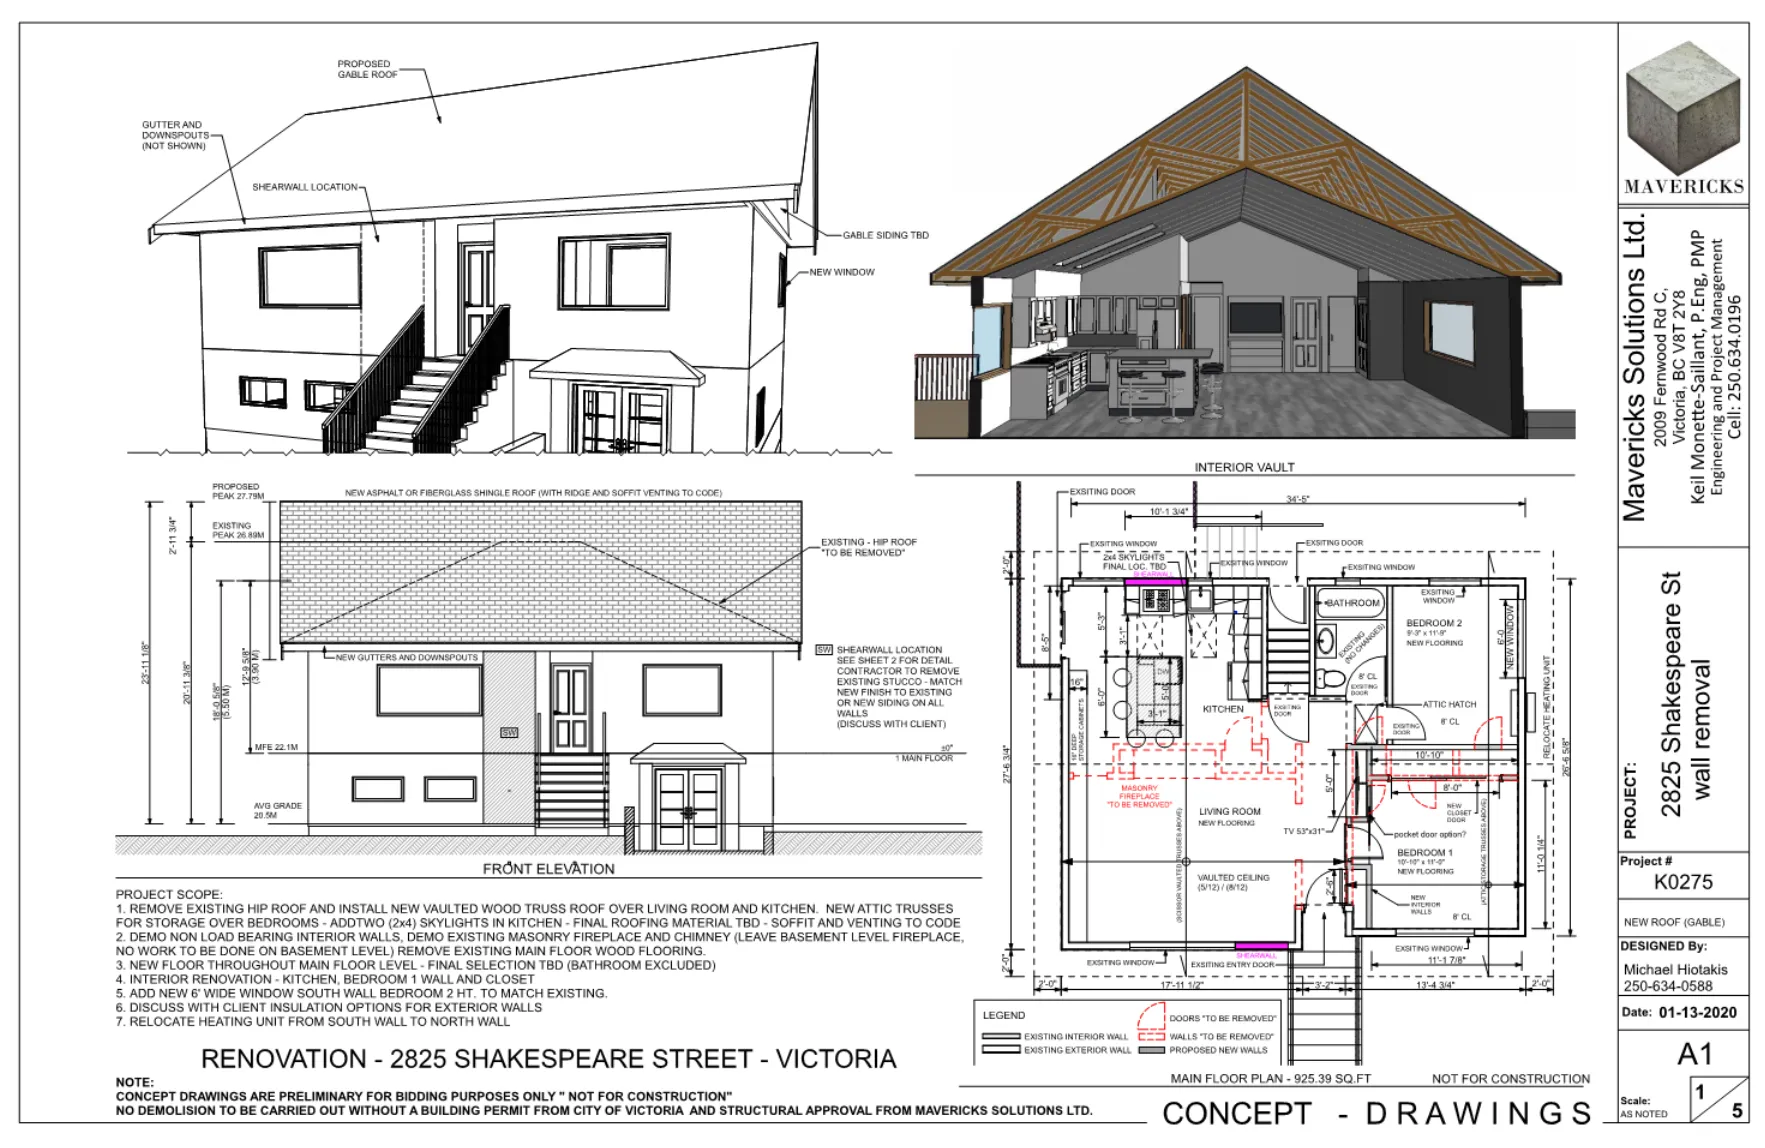
Interior renovation with an open vaulted ceiling and exposed timber trusses over a new kitchen

Shakespeare St

Interior vault & kitchen renovation
Victoria
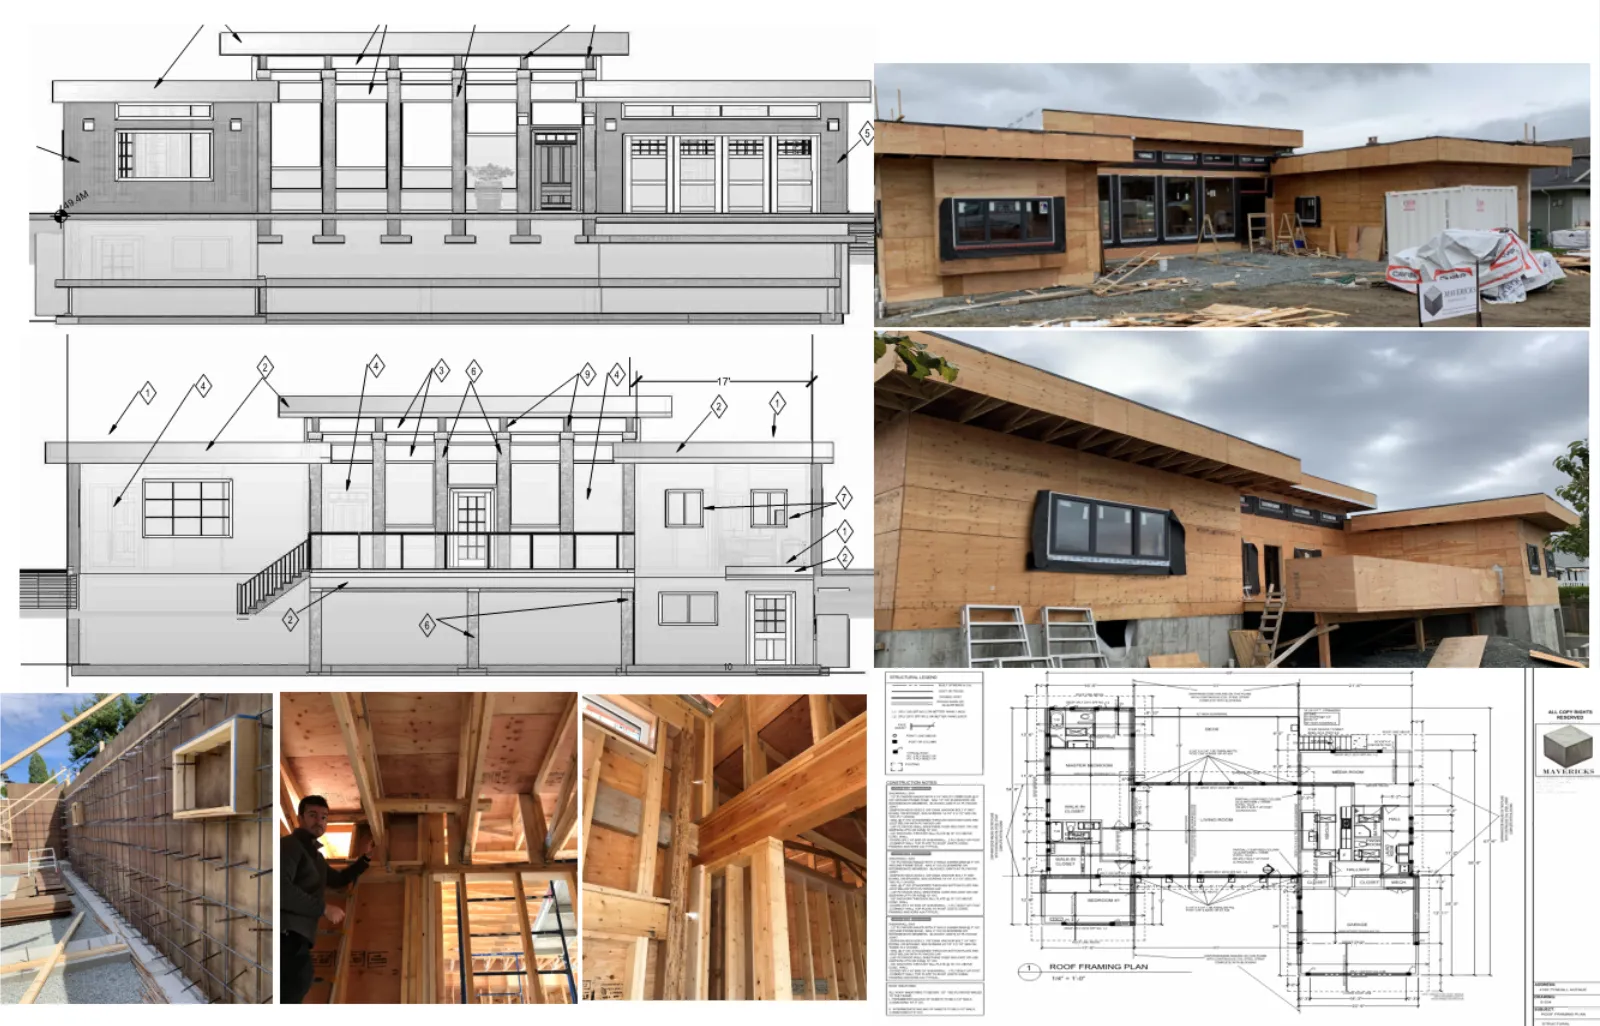
Elevation drawings of a modern home with a colonnaded front and flat roof

Tyndall Ave

Façade & addition · elevations
Saanich
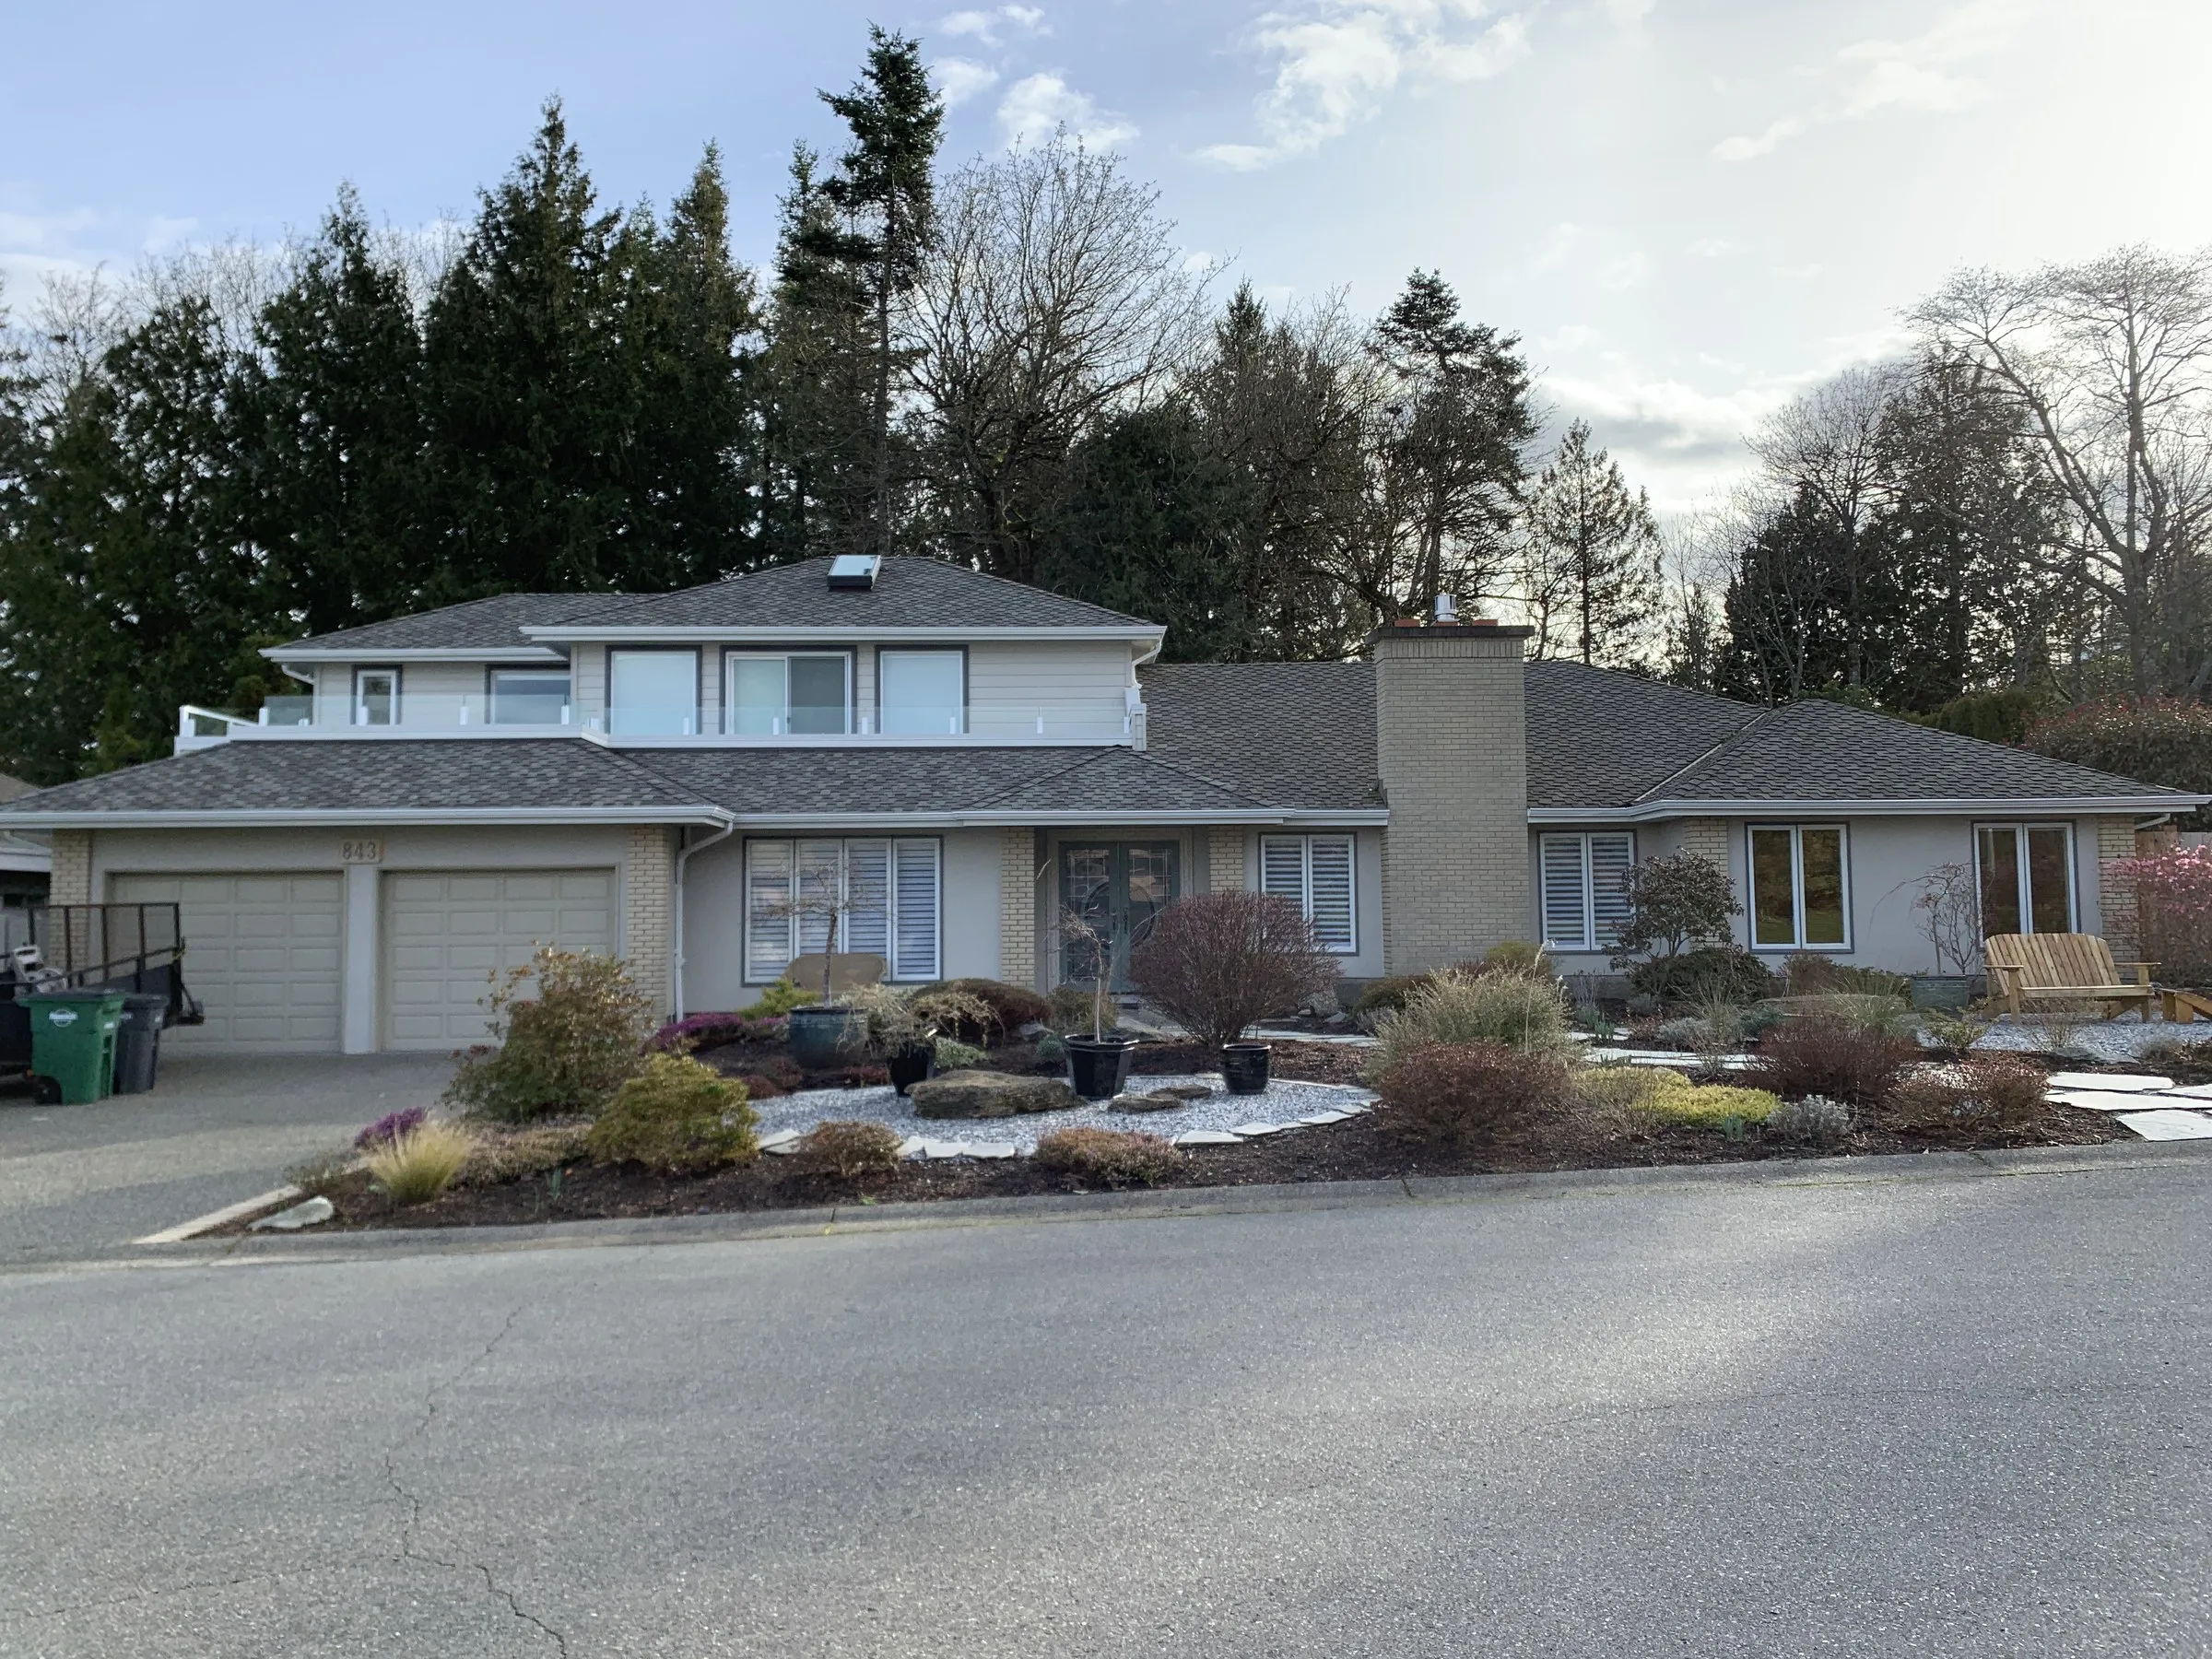
Large two-storey home with brick base and a glass-railed upper deck addition

Wavecrest

Second-storey addition & deck
Vancouver Island
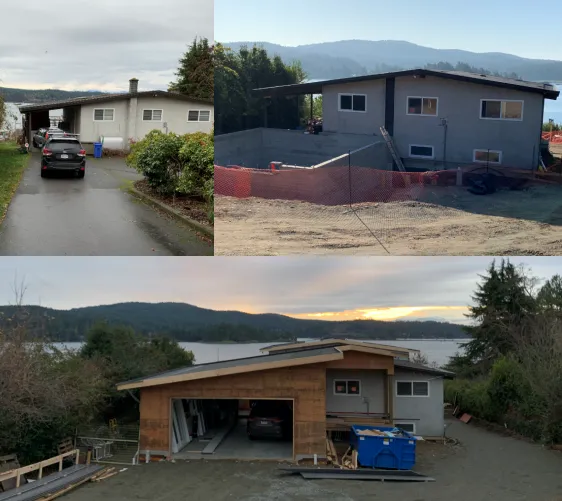
A modest lake-view home rebuilt with an added upper storey and new timber carport, shown before, during and after construction

Lake-view rebuild

Storey addition & carport
Vancouver Island
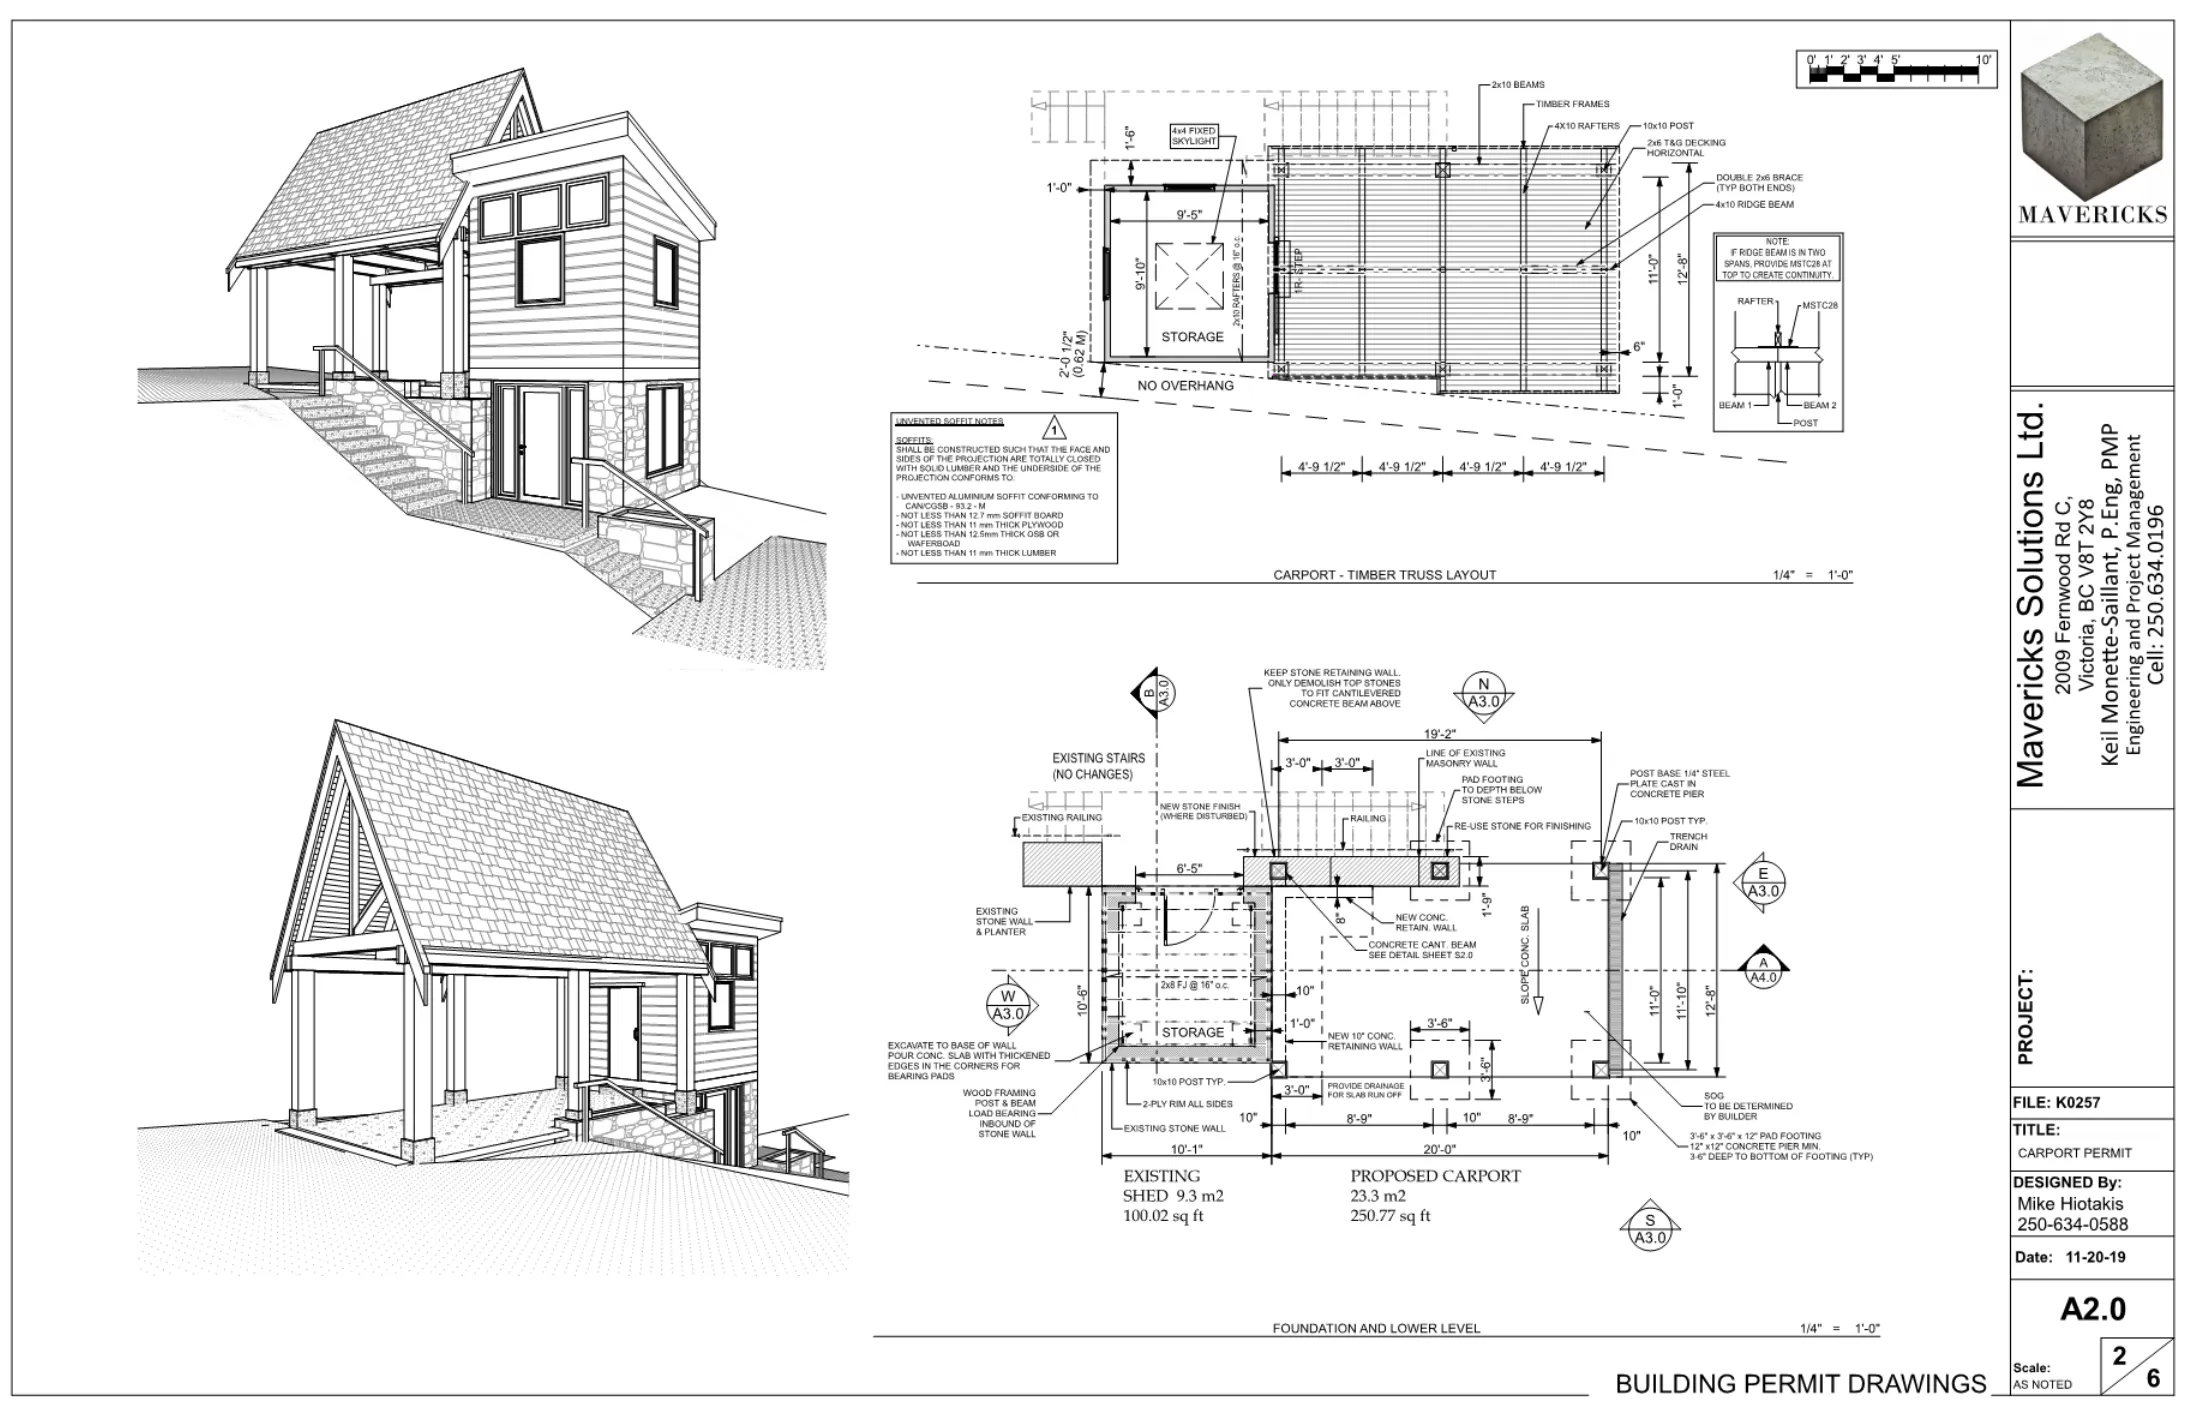
Mavericks permit drawings for a timber-frame carport with storage on a sloped lot

Mark Lane Carport

Timber-frame carport · permit drawings
Victoria
Start a project

Yours could be first in the new one.

We reply by email within one business day — or write to info@mavericksbc.com.