01
Tenant improvements & retail fit-outs
Permit-ready design and structural engineering for retail, hospitality and office spaces. Partition and ceiling systems, feature elements, and the base-building coordination landlords ask for.
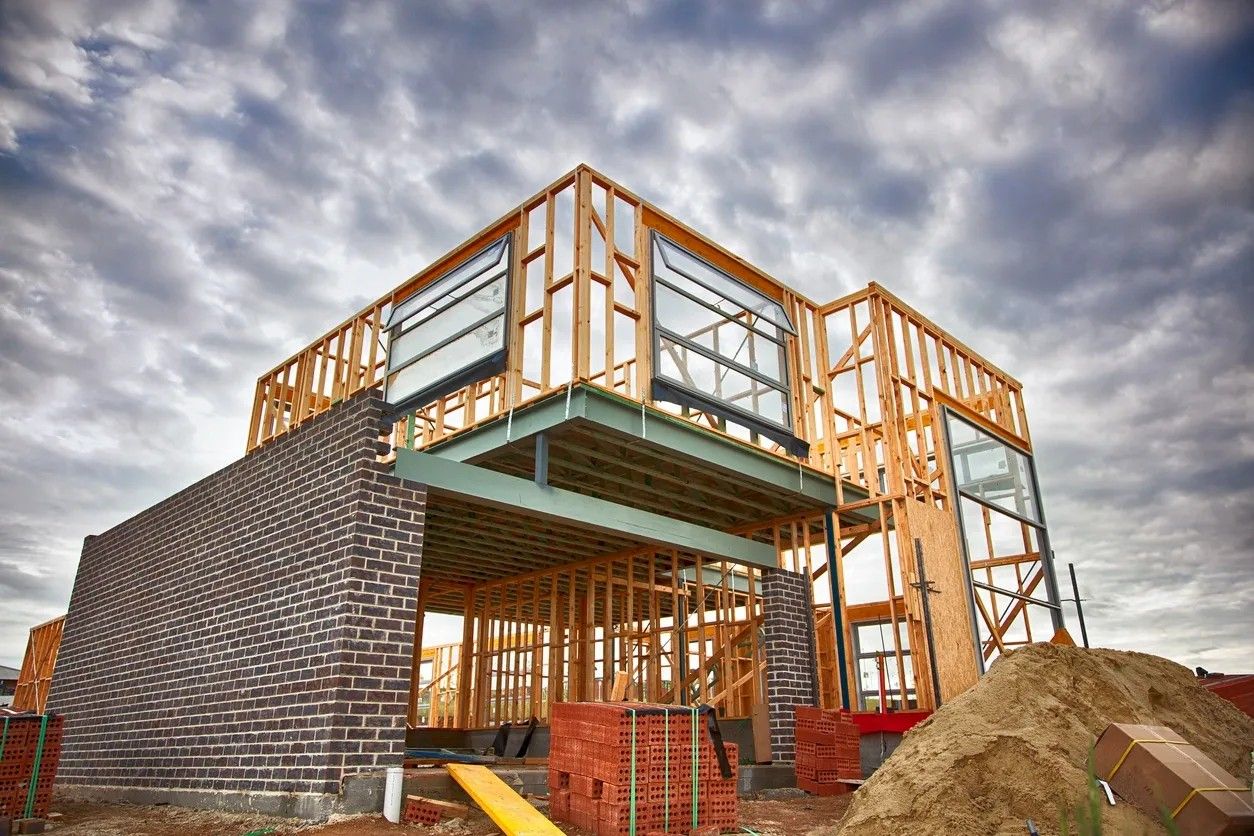
Retail and hospitality fit-outs, industrial structures, mid-rise multi-family, and the steel and retrofit work behind existing buildings. All of it delivered with stamped P.Eng structural engineering in-house and a PMP-certified principal managing the permit.
Commercial work rewards coordination. The designer, the engineer, the landlord's base building, the trades and the city all have to agree, and the schedule pays for every gap between them. We keep building design and structural engineering under one roof, so a tenant improvement reaches permit sooner and a steel connection gets resolved before it stalls the job.
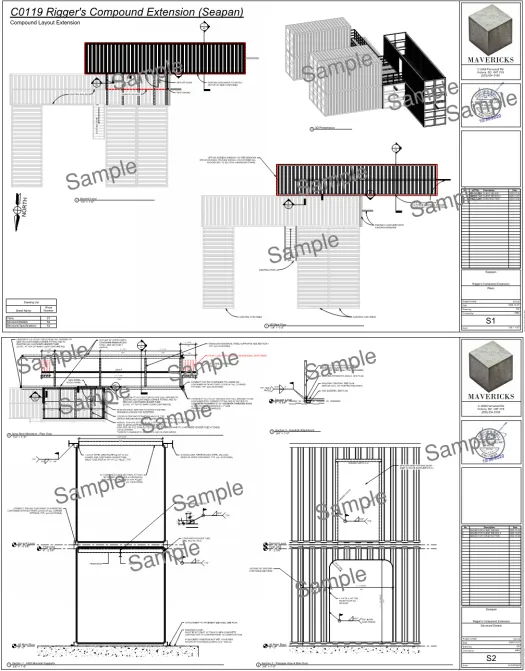
We scale the work to the project. That can mean a single sealed letter for a landlord, a complete fit-out package, or a structural review of an industrial facility. We have done all three, for clients ranging from independent retailers to Seaspan Victoria Shipyards.
Permit-ready design and structural engineering for retail, hospitality and office spaces. Partition and ceiling systems, feature elements, and the base-building coordination landlords ask for.
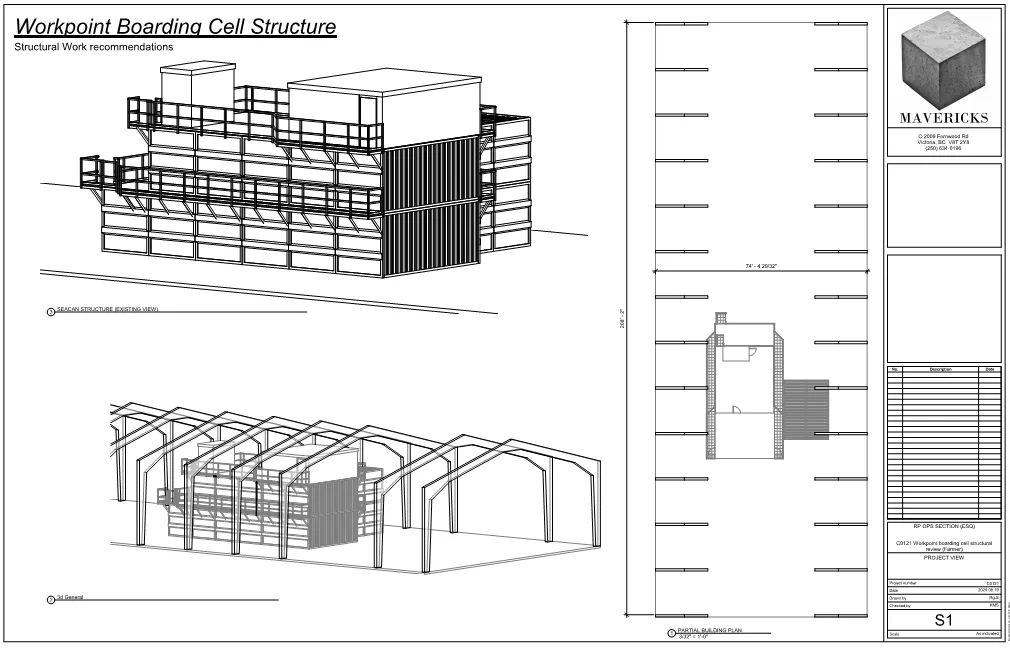
Industrial buildings, equipment enclosures and steel structures, engineered for real loads in environments where the tolerance for getting it wrong is low.
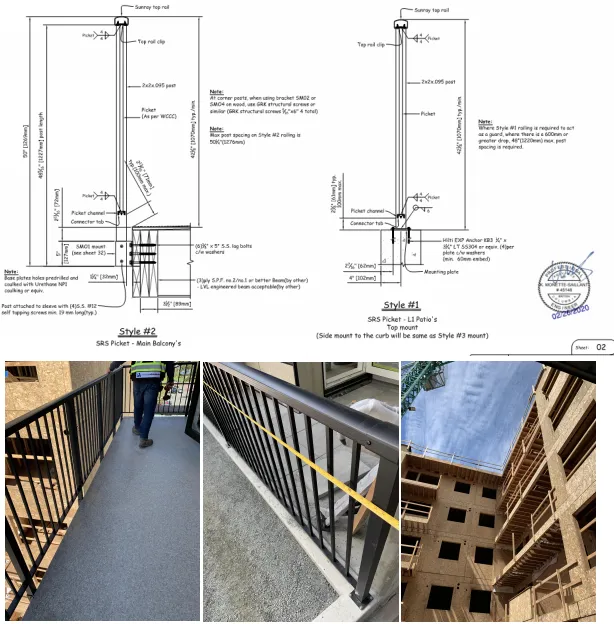
Structural engineering and detailing for multi-family and mid-rise buildings, including engineered guard, balcony and railing systems that pass review and inspection.
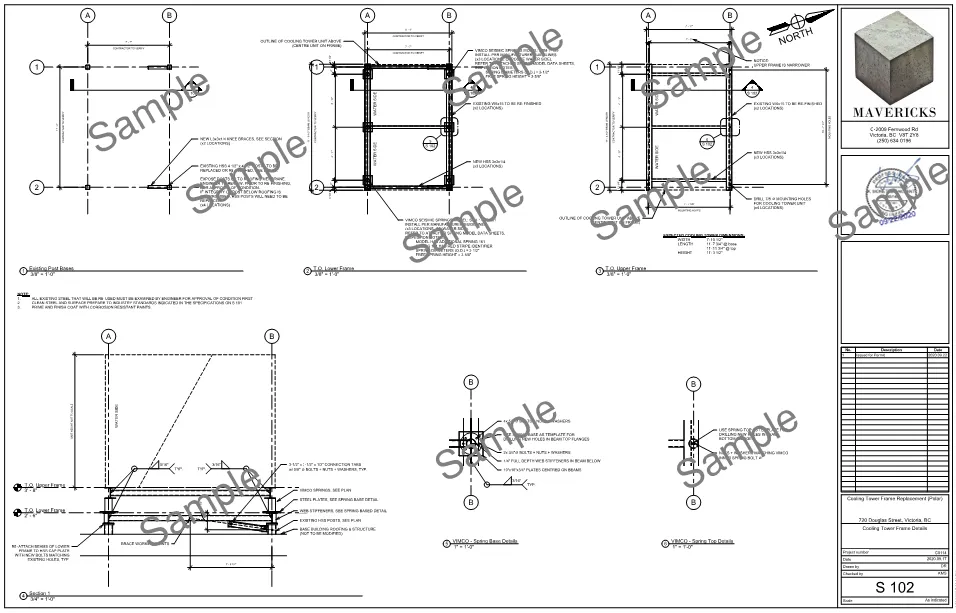
Equipment-support framing, structural frame replacements and retrofits for existing commercial buildings, including rooftop mechanical and isolation work.
Stamped steel, connection and reinforcement design. From a single detail a contractor needs signed off, to the full structural package for a build.
Commercial permit drawings, structural condition reviews, sealed letters of professional opinion, and construction-phase field reviews. PMP-led from submission to occupancy.
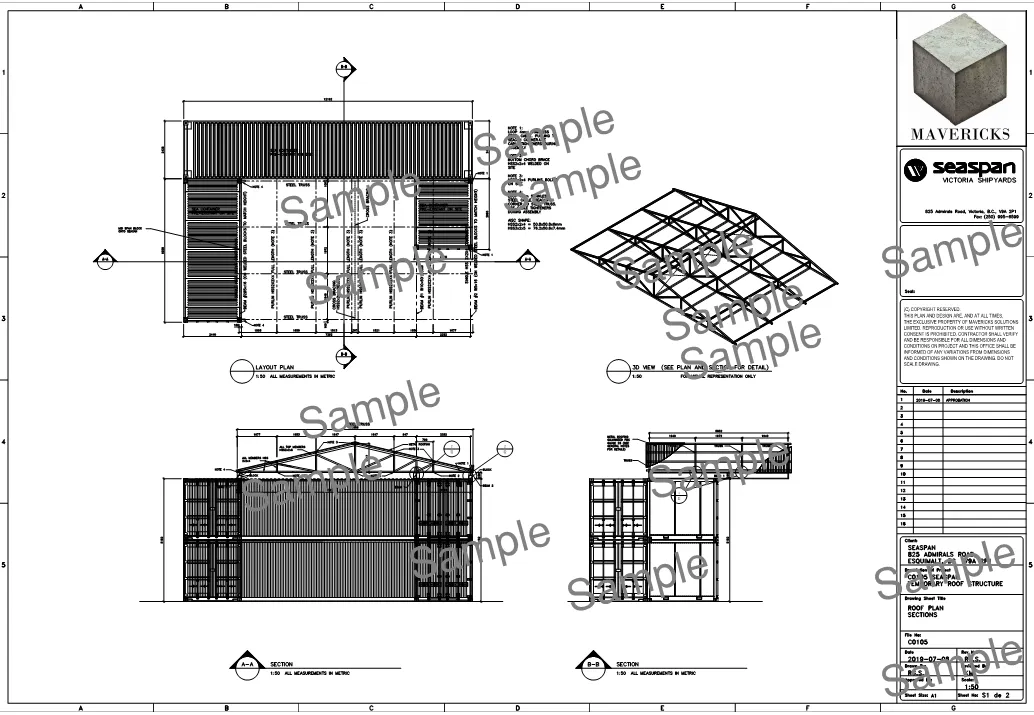
Structural engineering at a working shipyard, including a film-drum roof structure designed in steel, with full roof plans, sections and framing details produced to permit. The kind of heavy, real-world work where the engineering has to be right the first time.
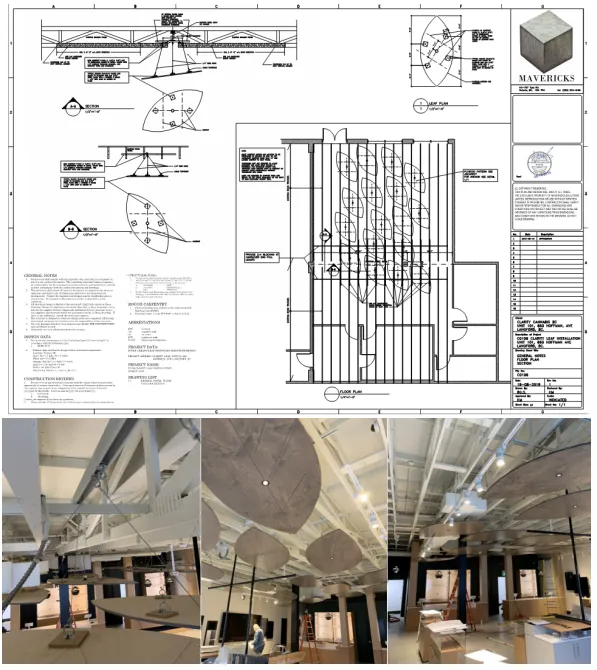
A retail cannabis store with a sculpted, leaf-inspired suspended ceiling as its signature. We engineered and detailed the feature ceiling and the tenant improvement around it, turning a bold design idea into a buildable, inspectable, permit-ready package.
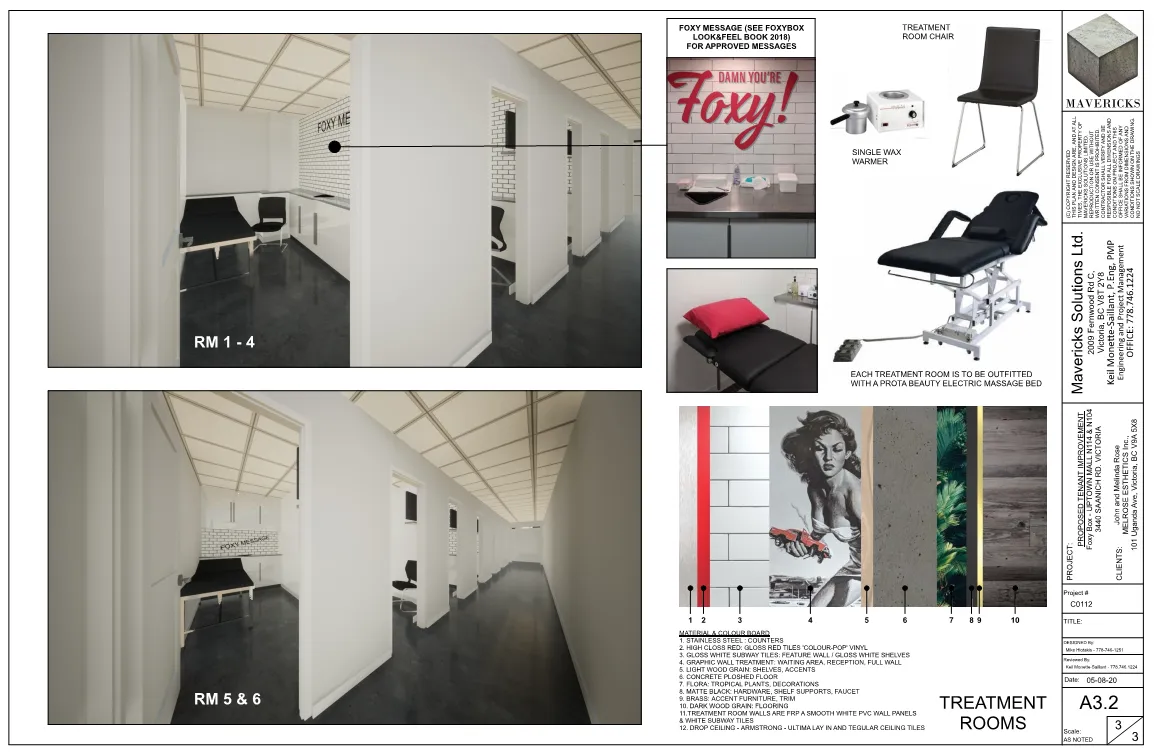
A full tenant improvement for a beauty-bar franchise at Uptown. Treatment rooms, reception and a tightly branded interior, designed end to end with the structural plan and partition details to match, brand-true and ready for the trades.
Commercial work across Victoria and Vancouver Island, from landlord letters and single-tenant fit-outs to industrial structural review. Tell us the scope and we'll size the engagement to it.
We reply by email within one business day — or write to info@mavericksbc.com.