MAVERICKSBC
— home
Home · Stock Plans

Proven plans, fitted to your lot.

Thirteen designs drawn by our building designers and structural engineers with BC zoning and bylaws in mind. The design work is already done — layouts, elevations, sections and details — so you skip two to four months of design on average and most of the drafting fee. From there we fit the plan to your lot and prepare it for your permit application.

How it works

A finished design, fitted to your lot.

01

Pick a plan

Each set includes floor layouts, framing specifications, general notes, wall assemblies, cross sections, building elevations and technical construction details. From $2,000, ordered by email.

02

Fit it to your lot

Priced separately, and most permits need it: a lot-specific site plan with the zoning data table municipalities require (fixed price, needs a recent survey); layout changes for lot size or bylaws (hourly); structural engineering for your lot's climatic data (BC only, fixed price).

03

Apply

In most cases a municipality asks for more than the plans — the application form, structural drawings, title search, survey, site servicing, energy modelling. We can fill in the forms and coordinate the other professionals (hourly), and guide you through the rest.

The library

Thirteen plans, three building types.

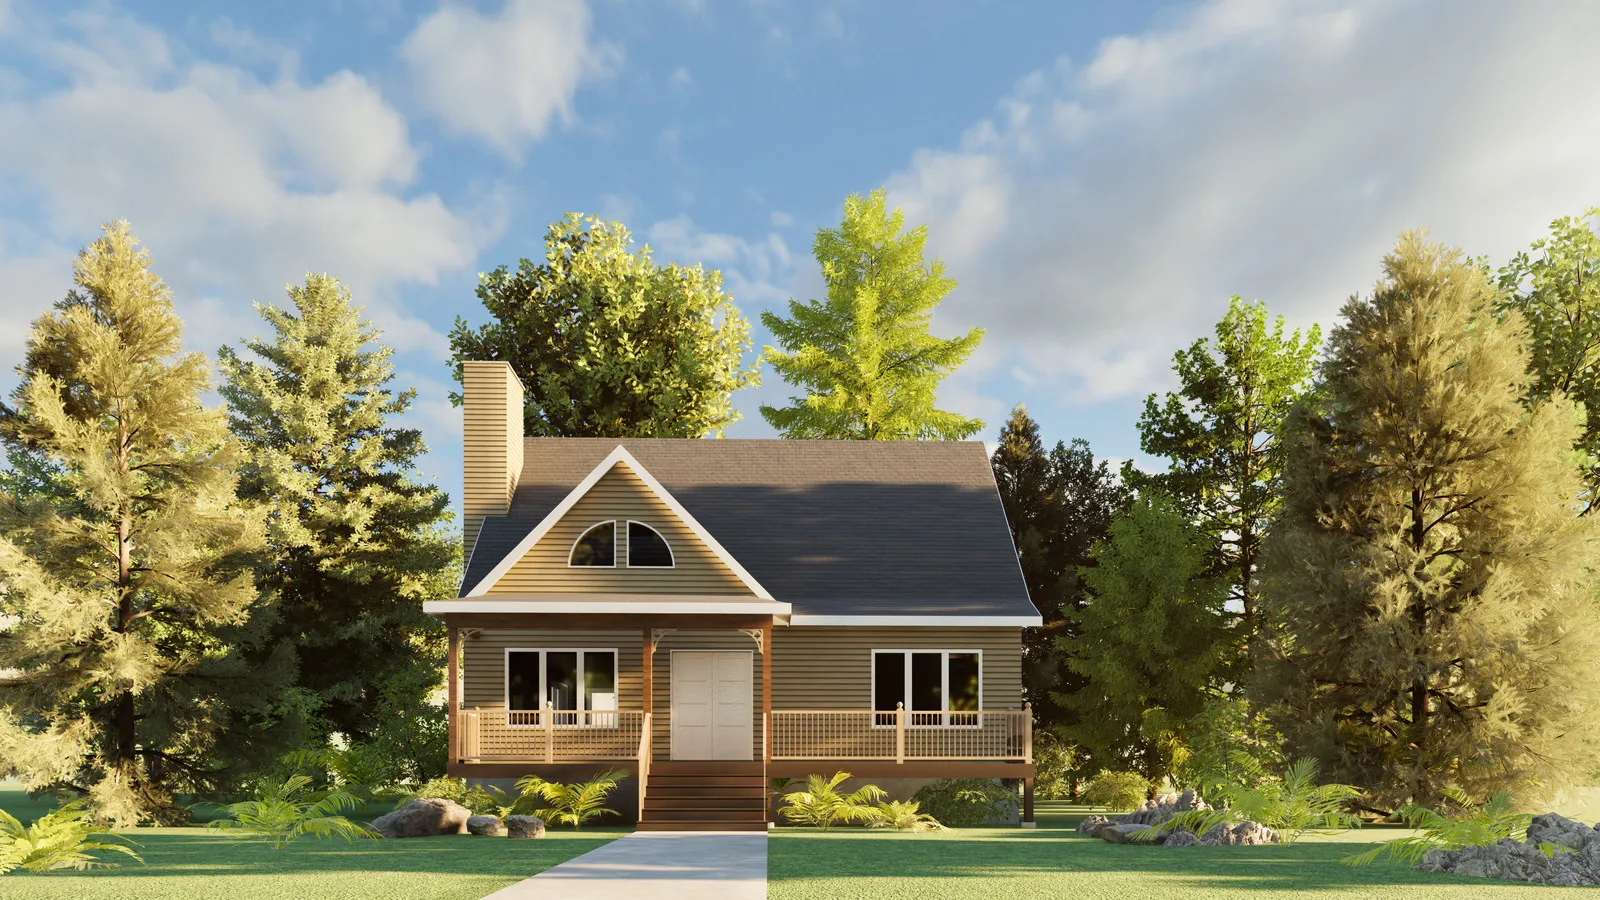
West Coast Homestead — exterior rendering
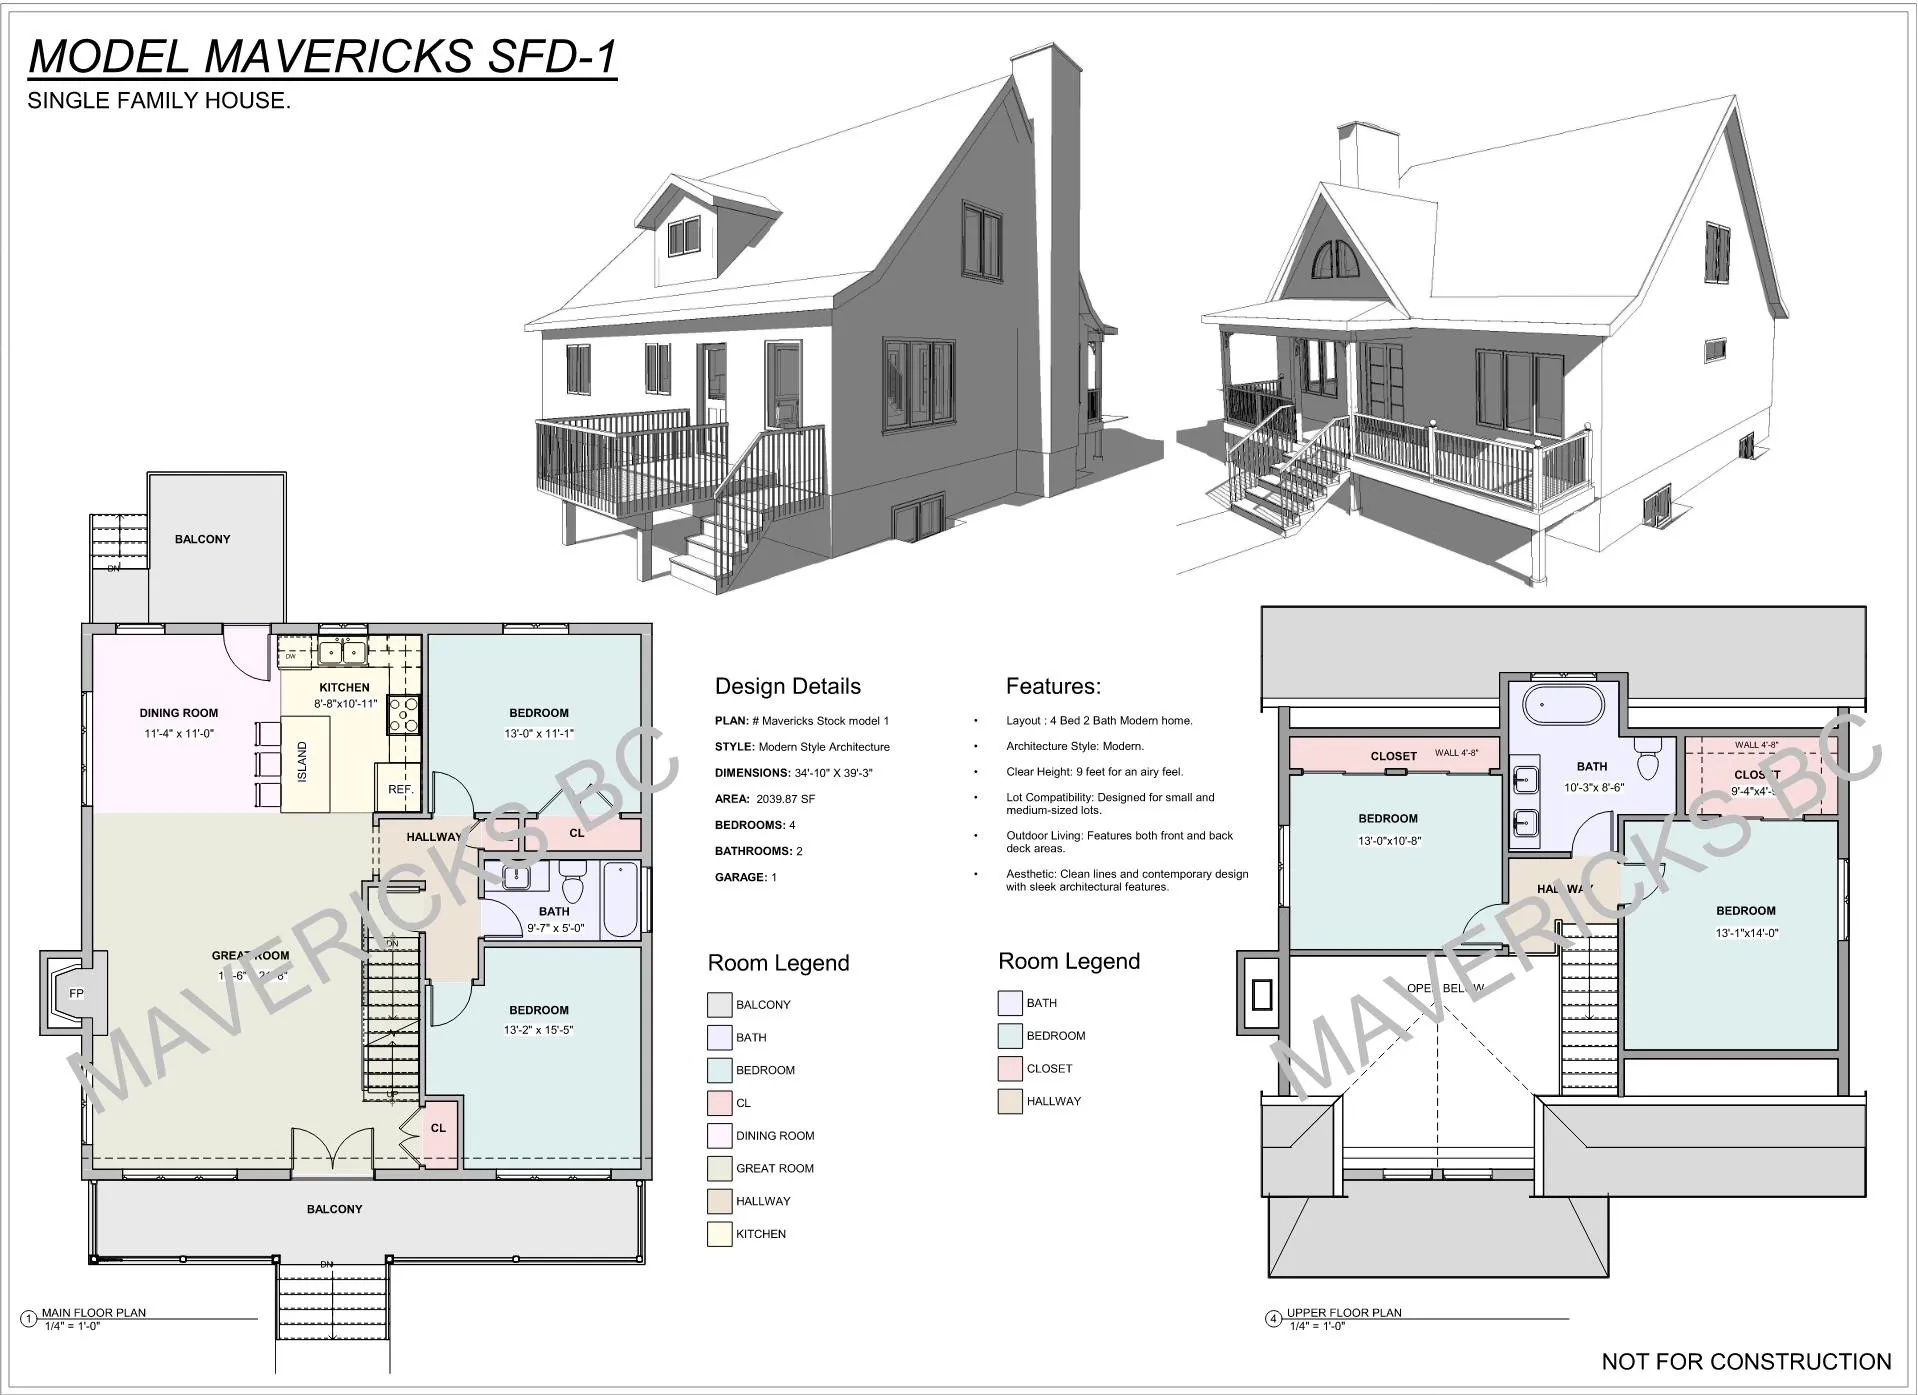
West Coast Homestead — floor plans and design sheet
Plan 01 · Single family

West Coast Homestead

  • 2,040 sf
  • 4 bed
  • 2 bath
  • Unfinished basement
  • 9 ft ceilings

Modern finishes on a traditional wood-frame structure, sized for any lot. Customize siding, deck configuration and finishing touches; the unfinished basement is ready for a suite.

Technical
Style
Traditional
Construction
Wood frame, manufactured roof trusses
Footprint
34'-10" × 39'-3"
Suite
Unfinished basement, suite-compatible
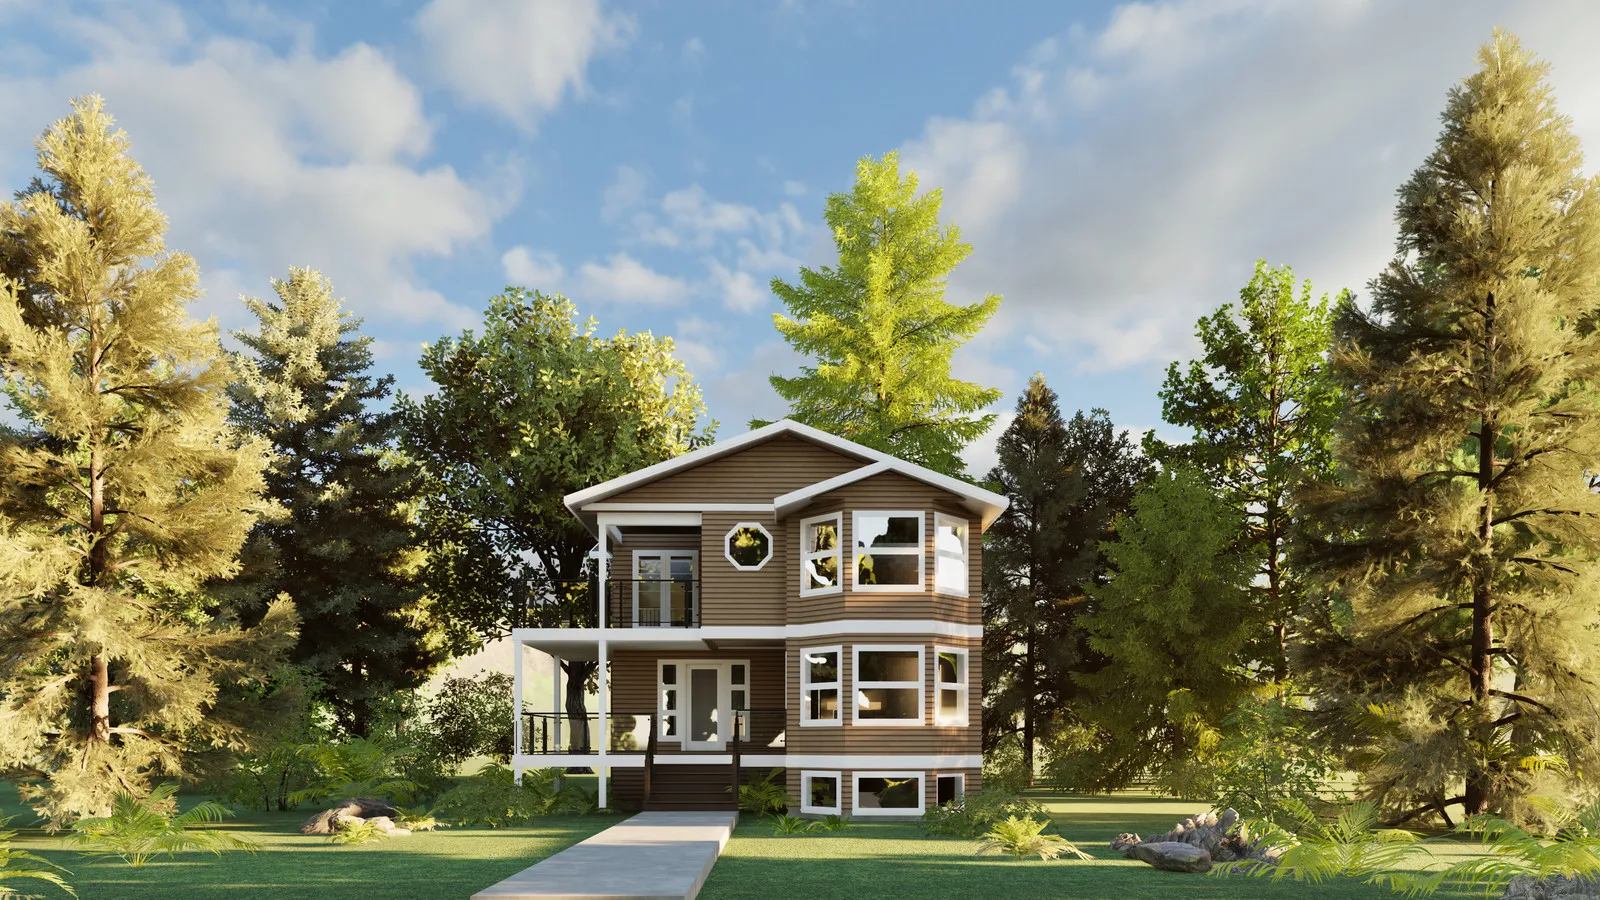
Fernwood Charm — exterior rendering
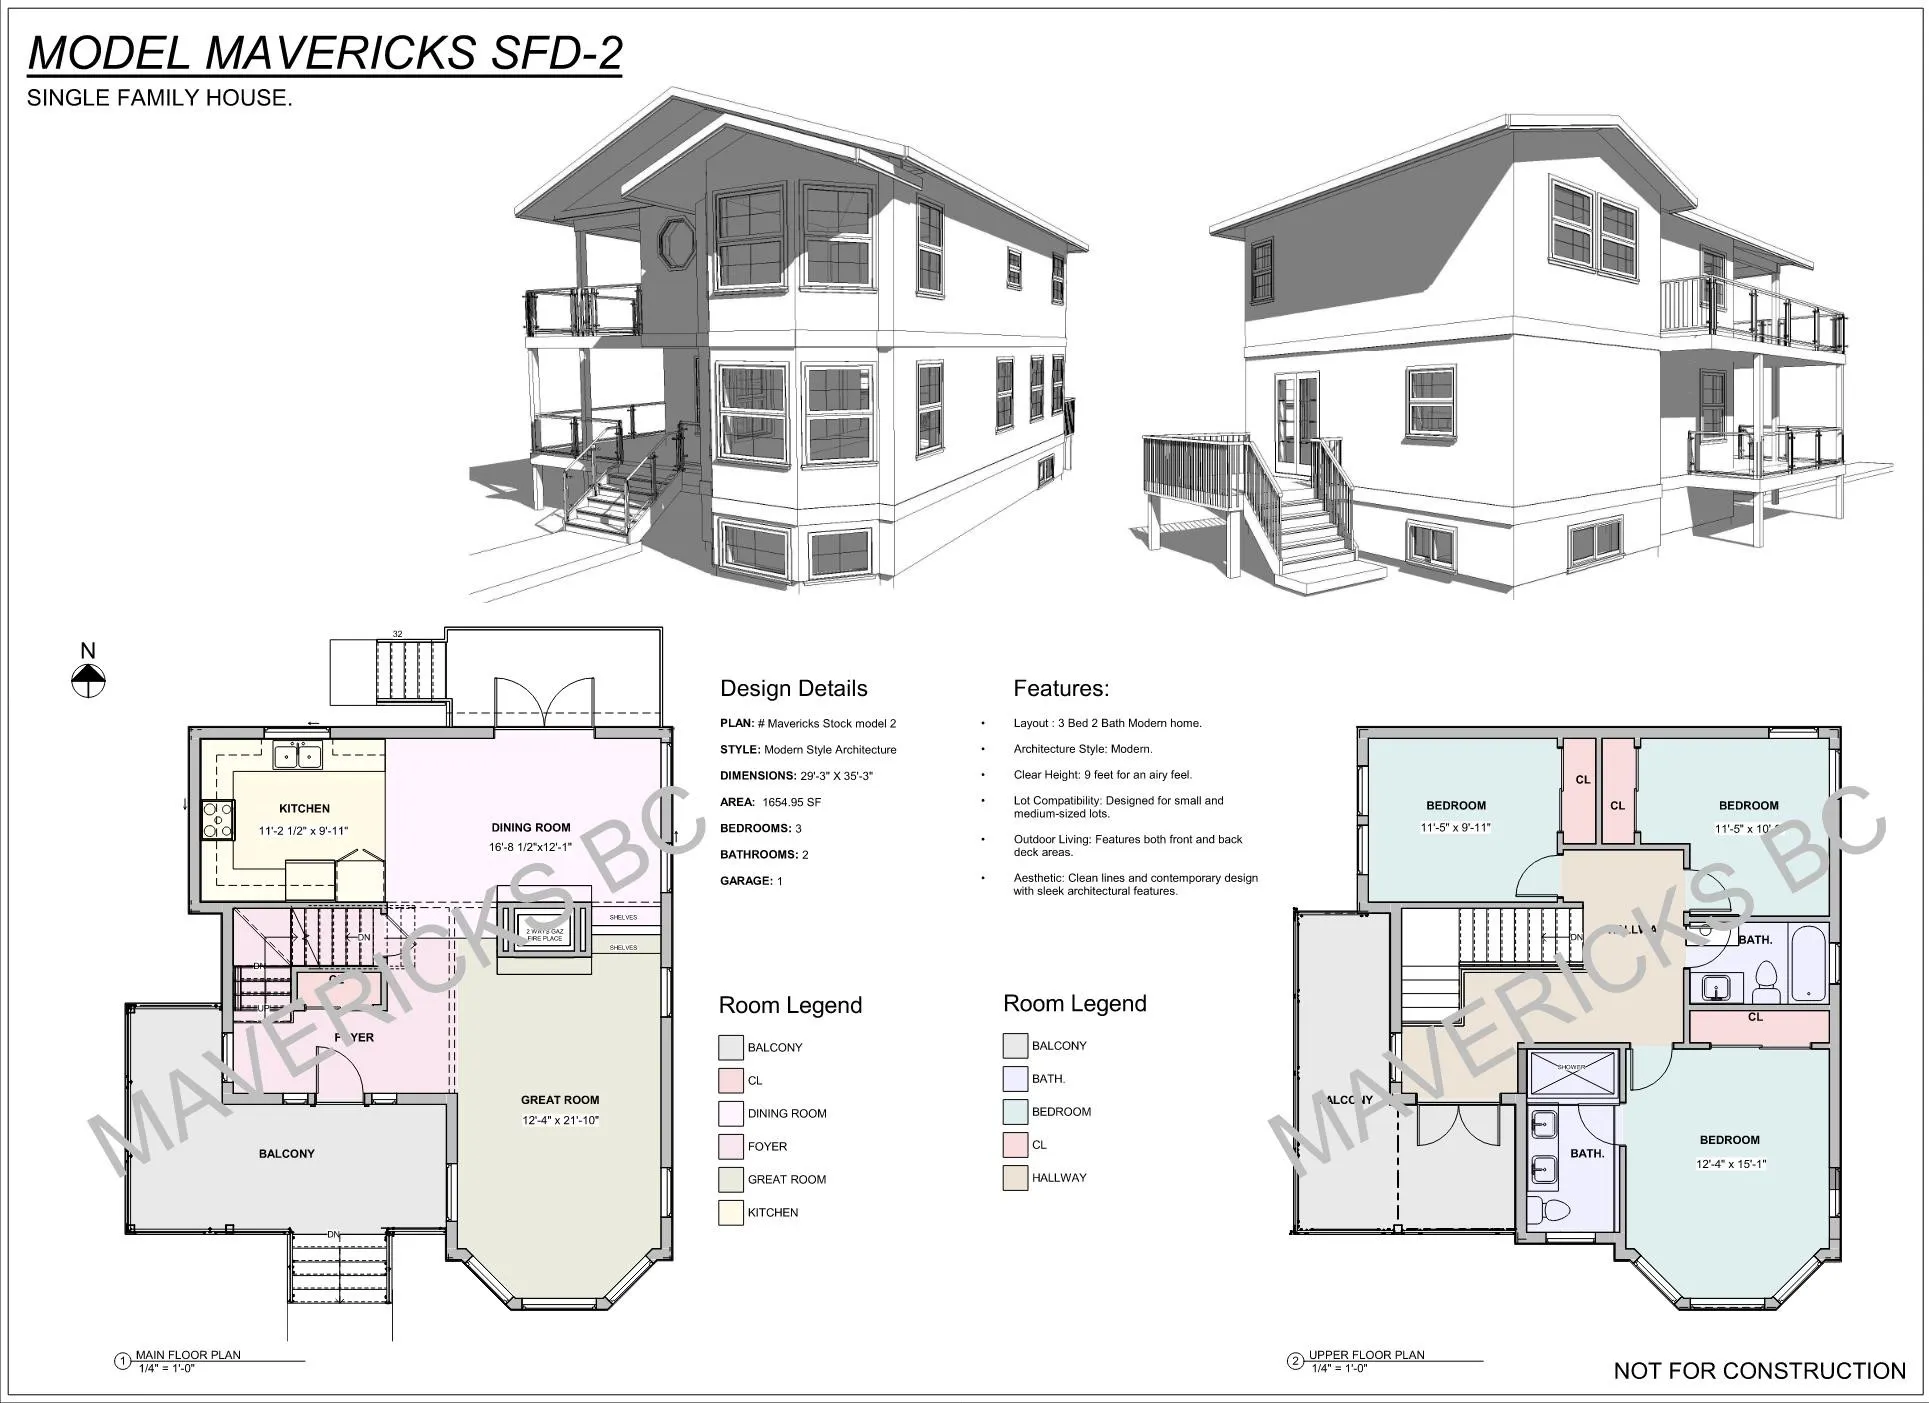
Fernwood Charm — floor plans and design sheet
Plan 02 · Single family

Fernwood Charm

  • 1,655 sf
  • 3 bed
  • 2 bath
  • Unfinished basement
  • 9 ft ceilings

A full two-storey layout with a large basement, for bigger families on mid- to large-size lots. Decks included; the basement takes extra bedrooms or a future suite.

Technical
Style
Modern
Construction
Wood frame, manufactured roof trusses
Footprint
29'-3" × 35'-3"
Garage
Available as a separate model
Suite
Unfinished basement, suite-compatible
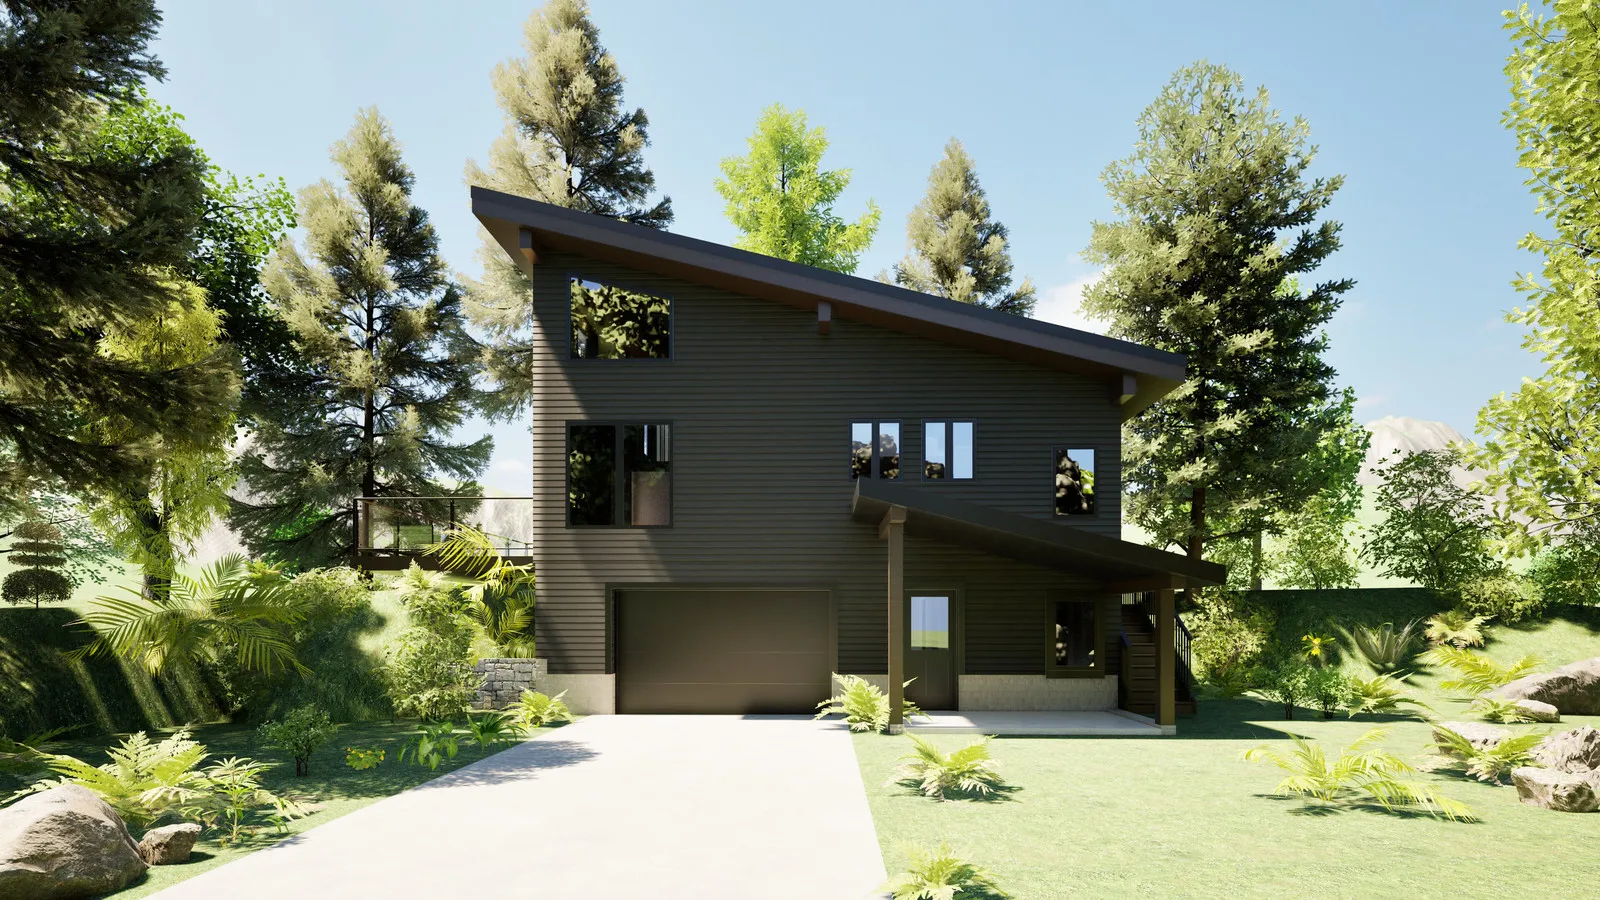
Westwood — exterior rendering
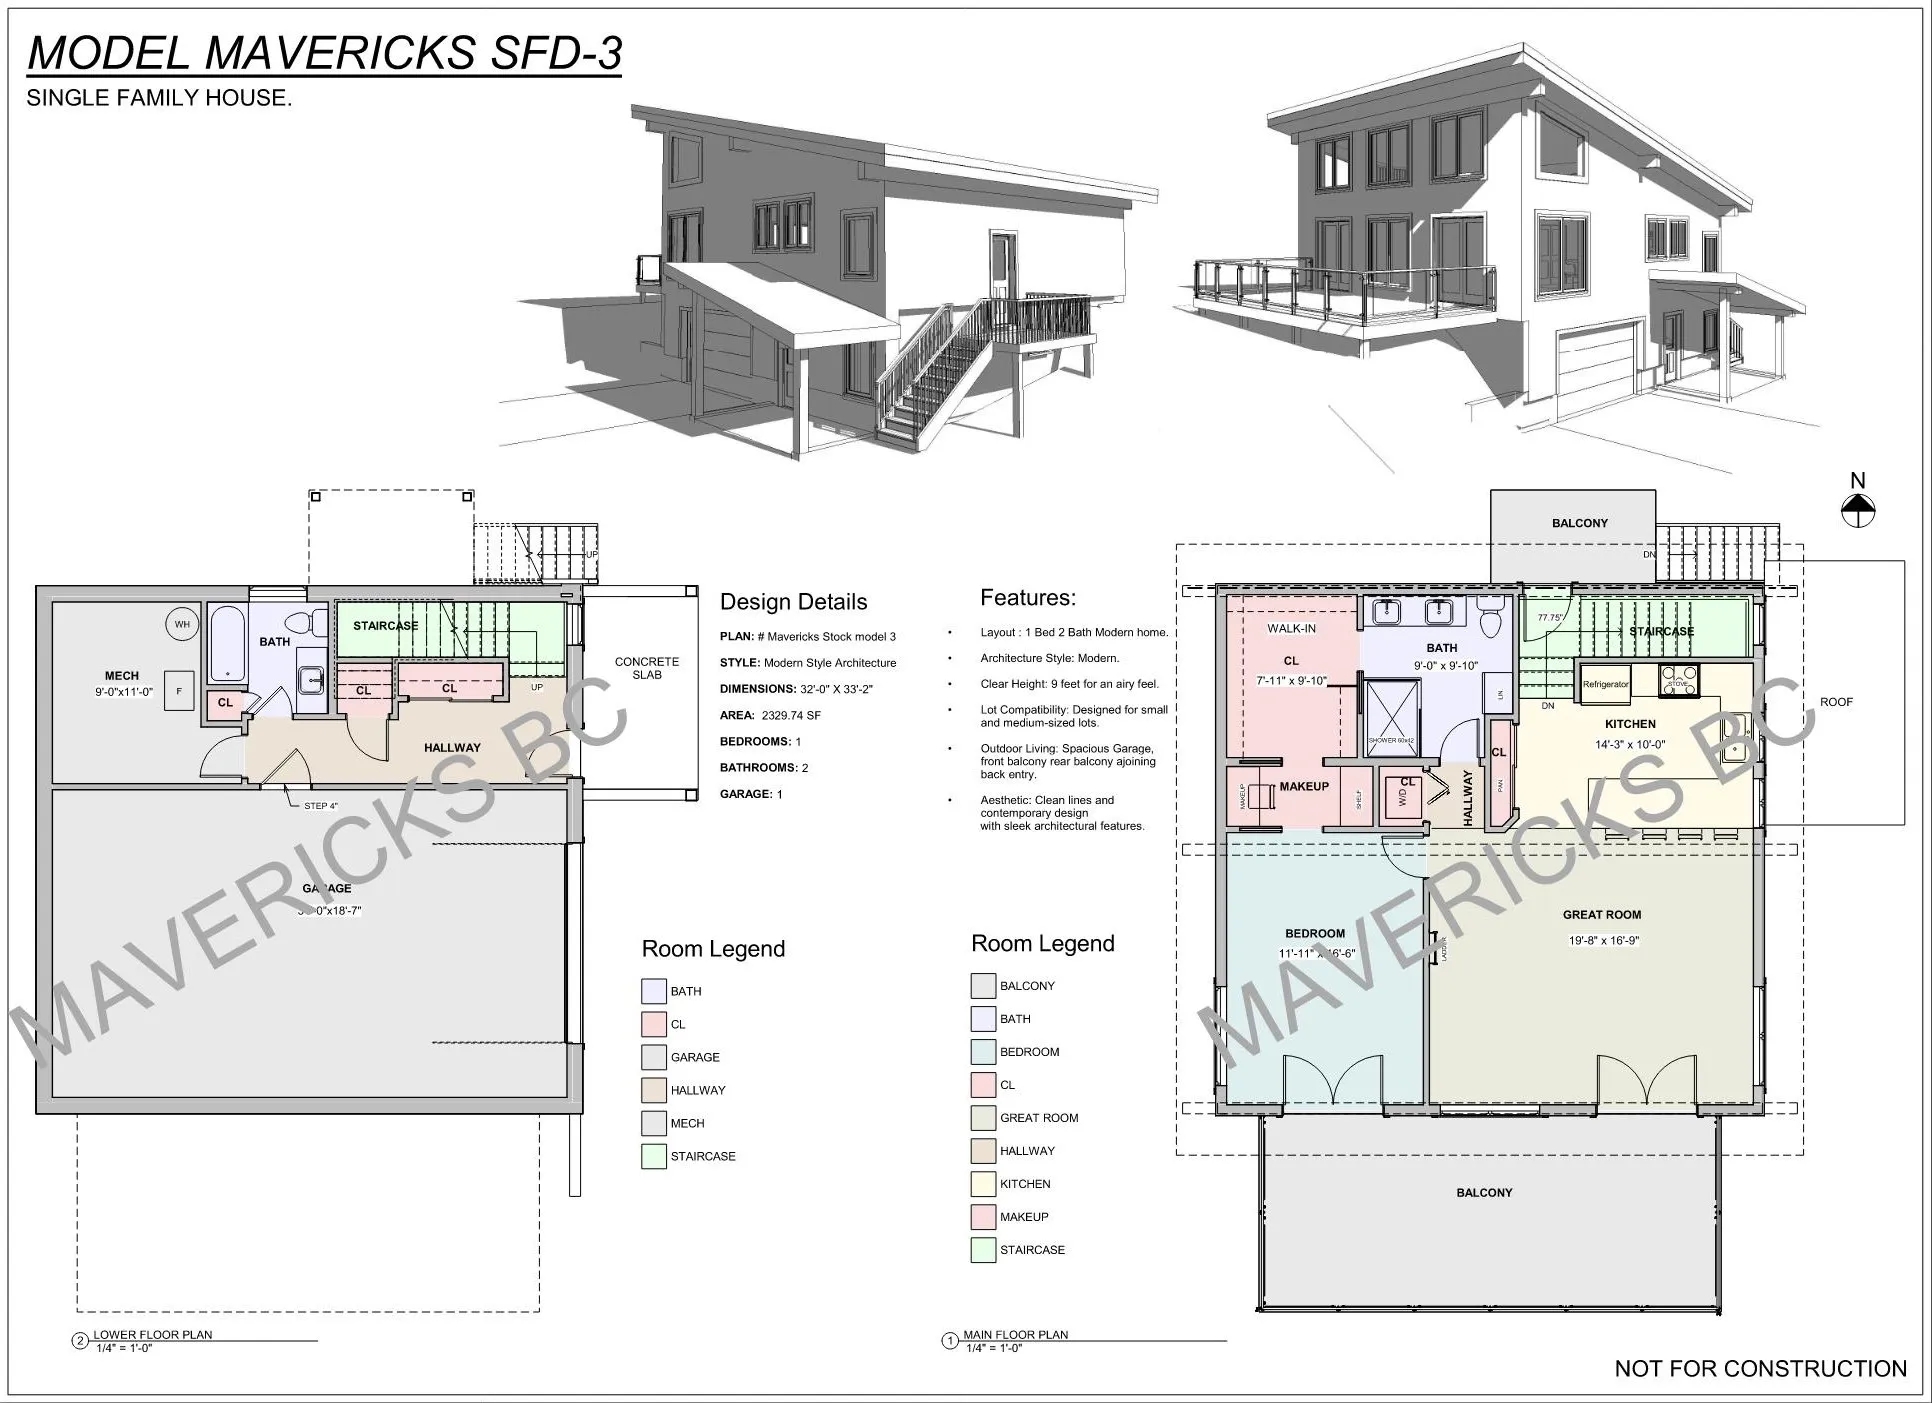
Westwood — floor plans and design sheet
Plan 03 · Single family

Westwood

  • 2,330 sf
  • 1 bed + loft
  • 2 bath
  • 1-car garage
  • 9 ft ceilings

Vaulted ceilings under a contemporary roofline, with a one-car garage and room for storage or a hobby. Slab-on-grade foundation makes heated floors throughout simple.

Technical
Style
Modern
Construction
Wood frame, manufactured roof trusses, slab on grade
Footprint
32'-0" × 33'-2"
Levels
Main floor, loft, and a lower floor with garage, mechanical and bath
Suite
Not directly compatible
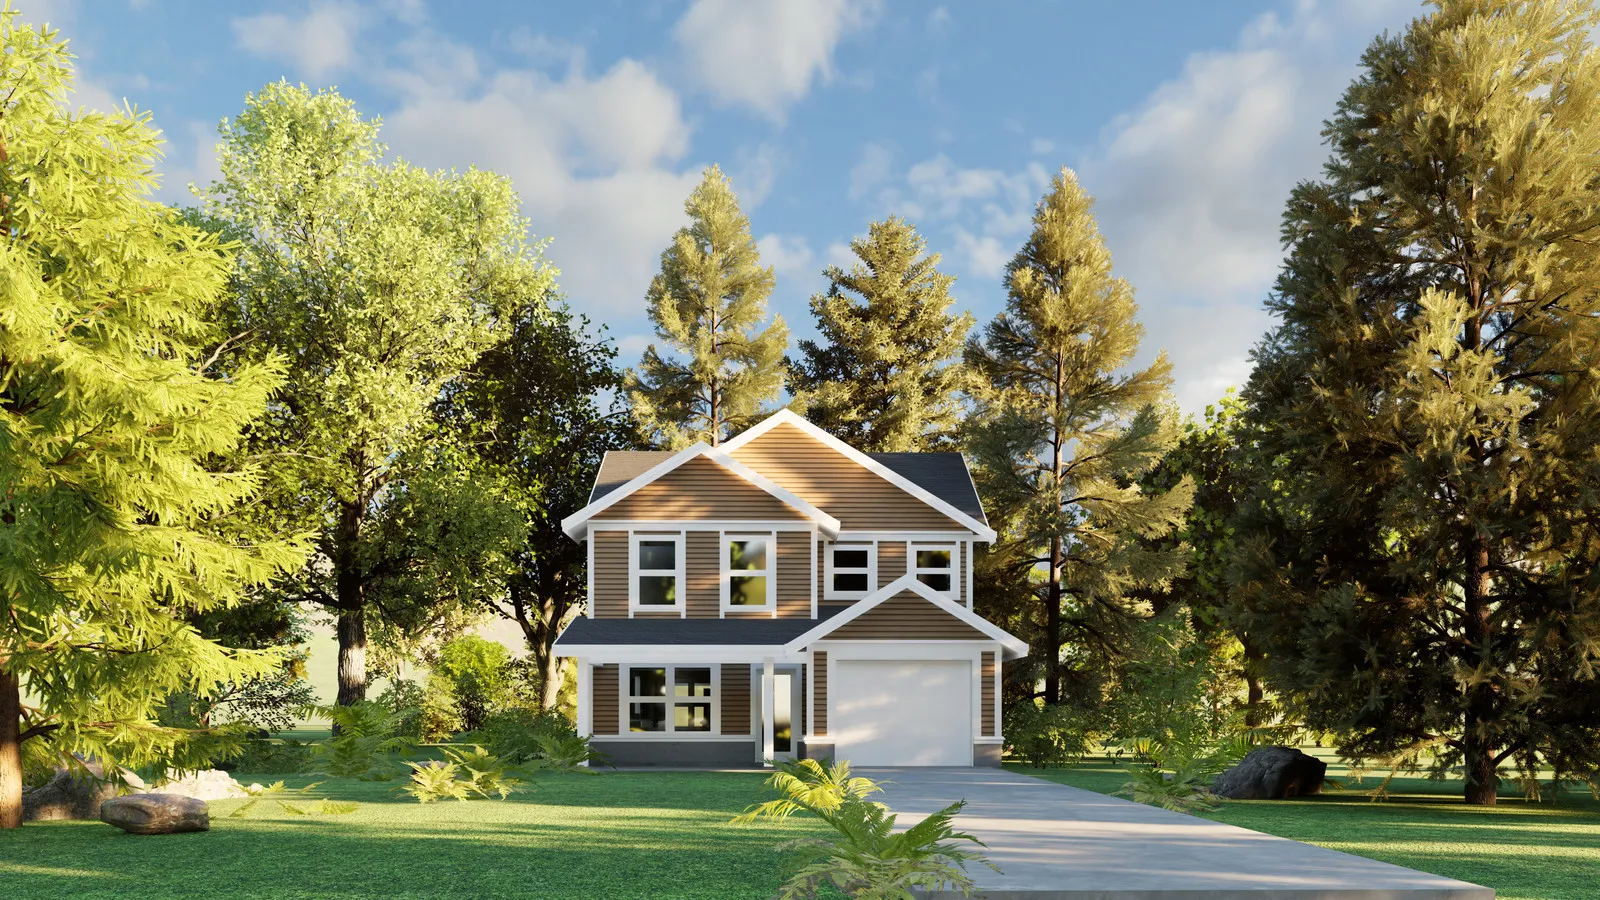
Searock — exterior rendering
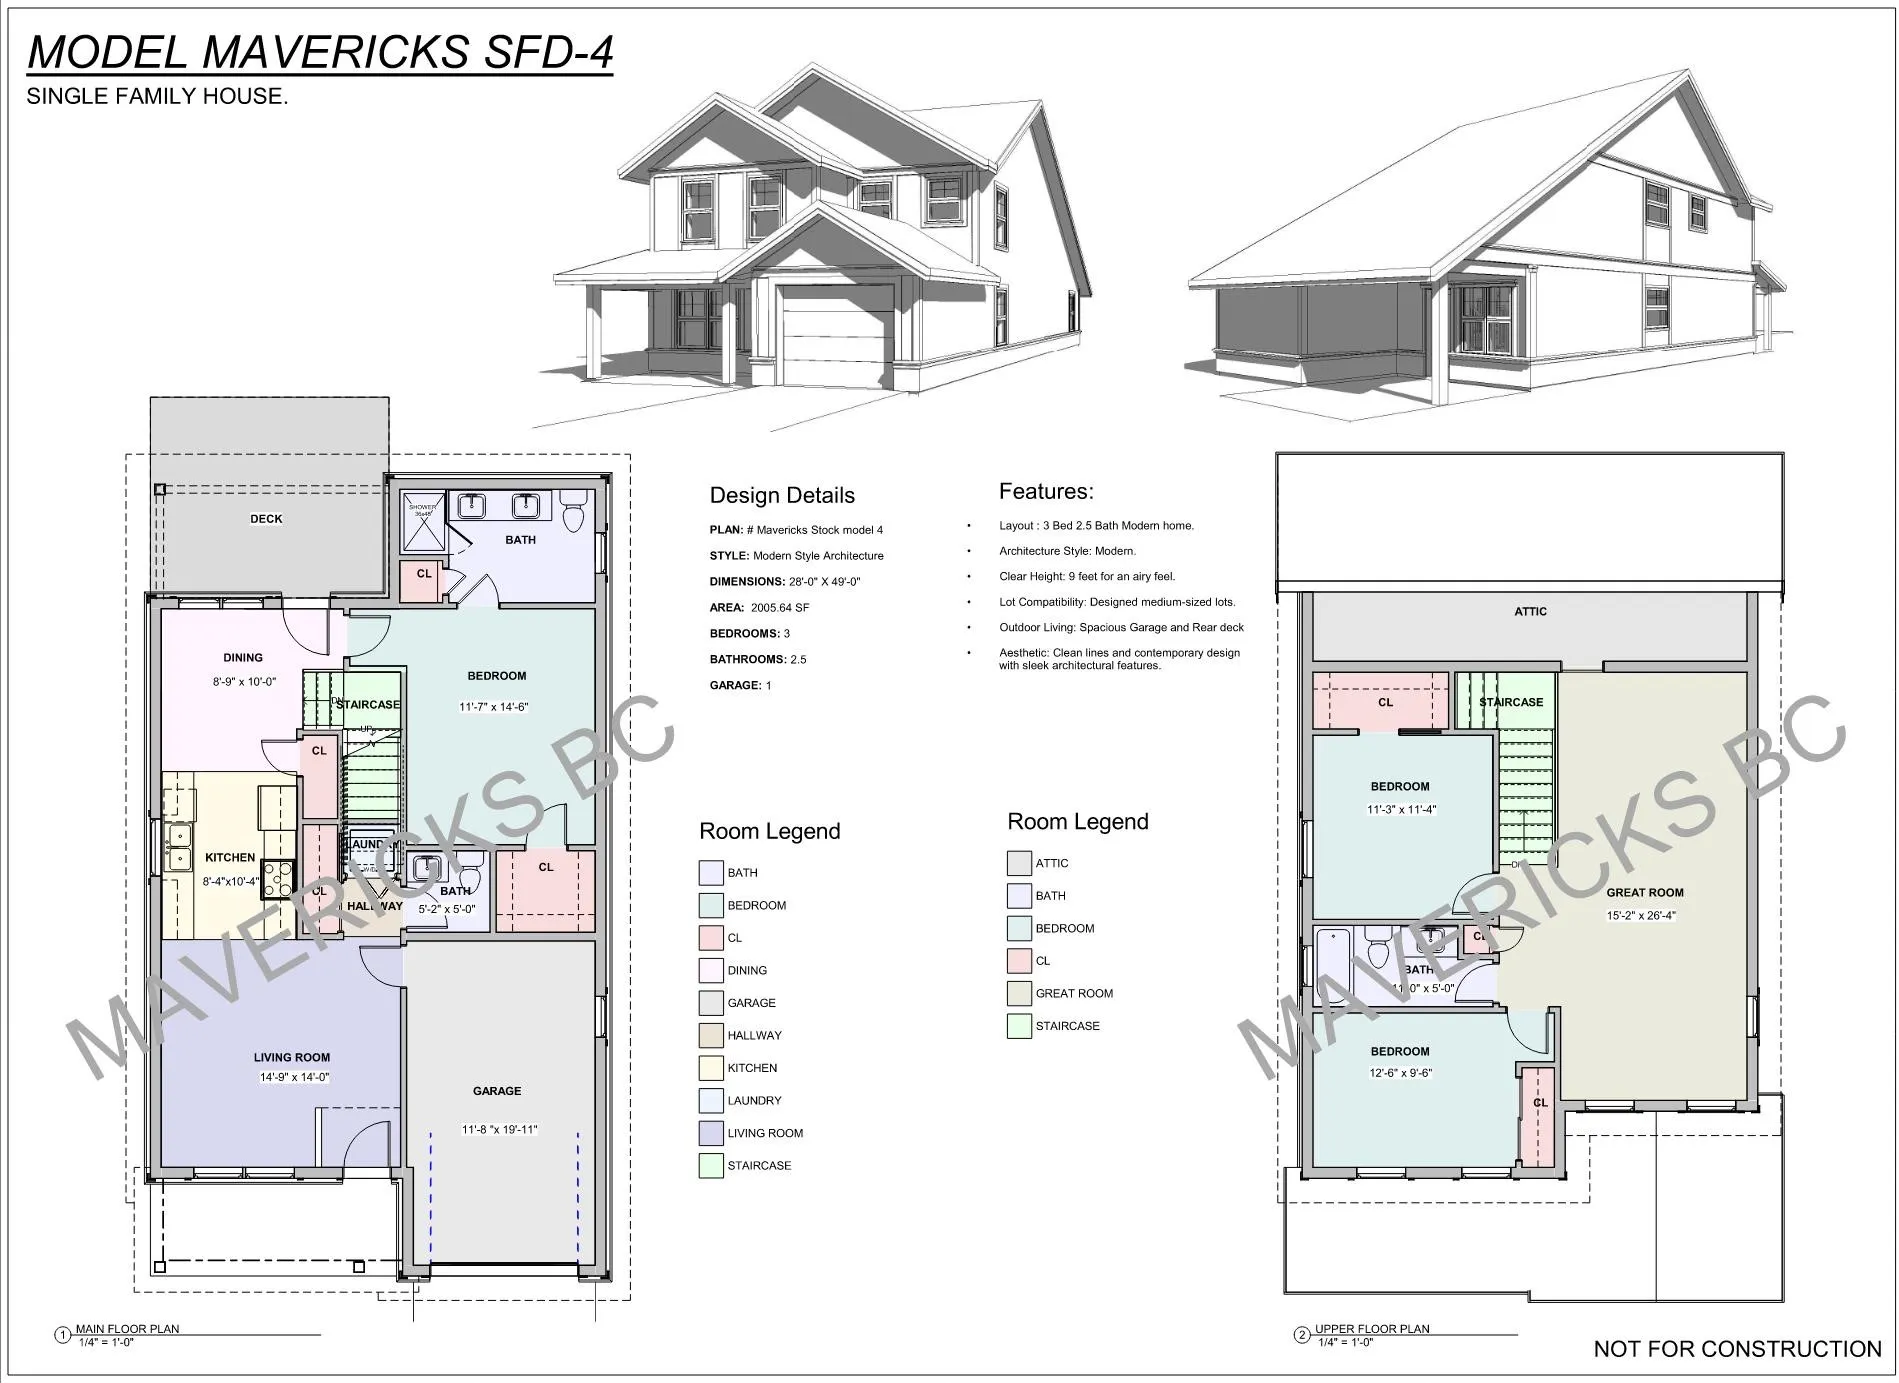
Searock — floor plans and design sheet
Plan 04 · Single family

Searock

  • 2,006 sf
  • 3 bed
  • 2.5 bath
  • 1-car garage
  • 9 ft ceilings

Layouts that keep privacy even in shared spaces, with a separate upper-floor lounge for parents and kids. Current roof forms and exterior materials.

Technical
Style
Modern
Construction
Wood frame, manufactured roof trusses; slab on grade or crawlspace
Footprint
28'-0" × 49'-0"
Suite
Not directly compatible
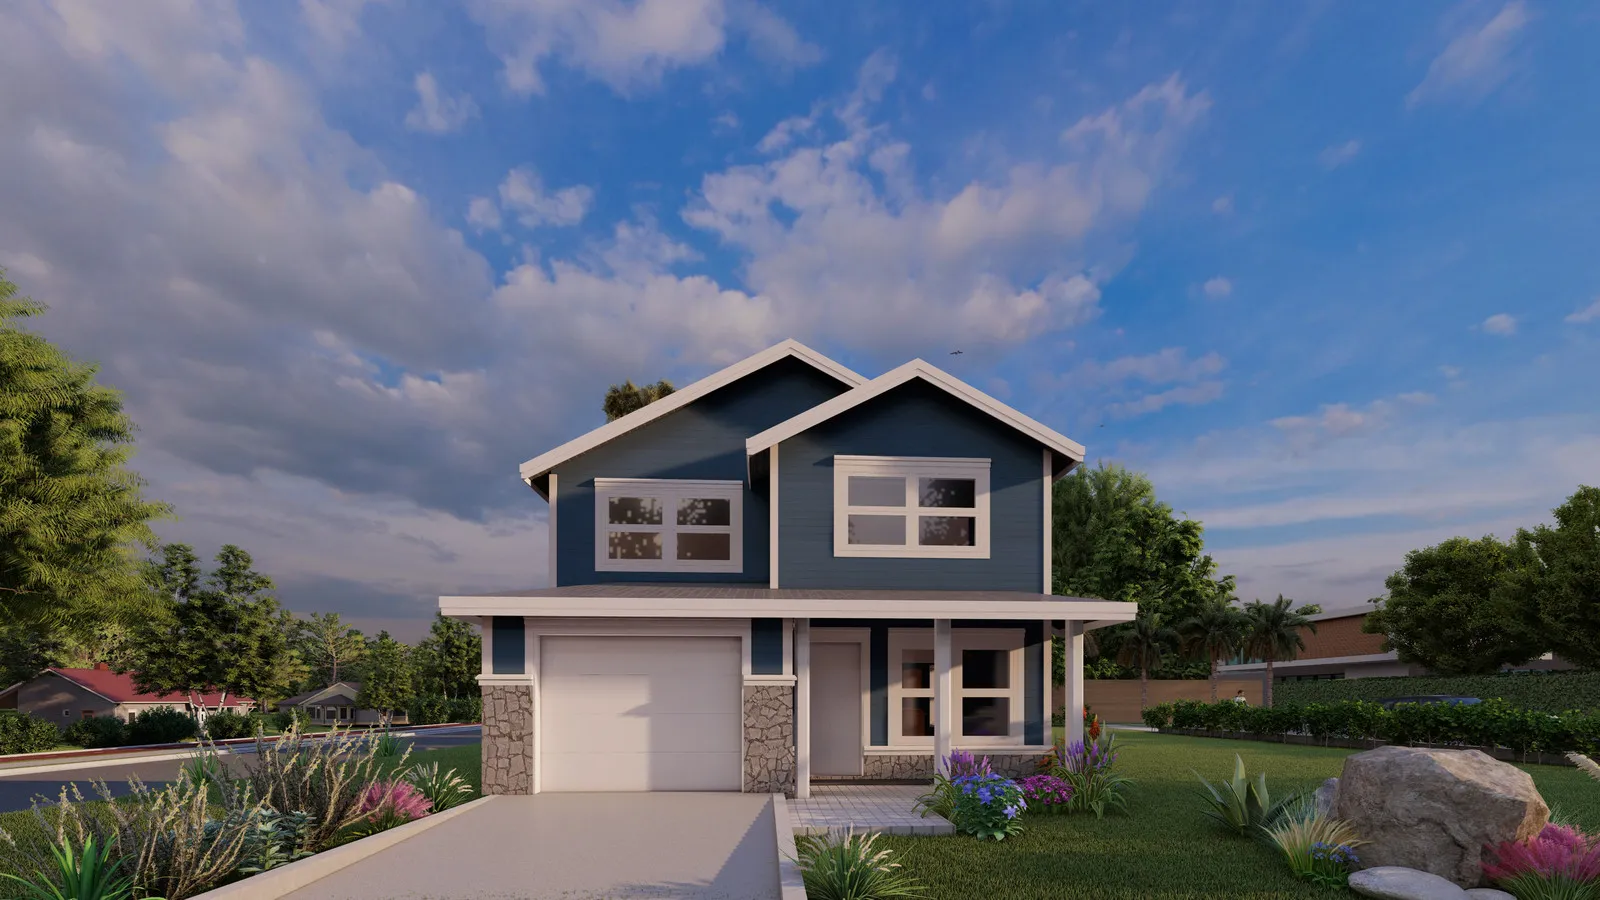
Suburban — exterior rendering
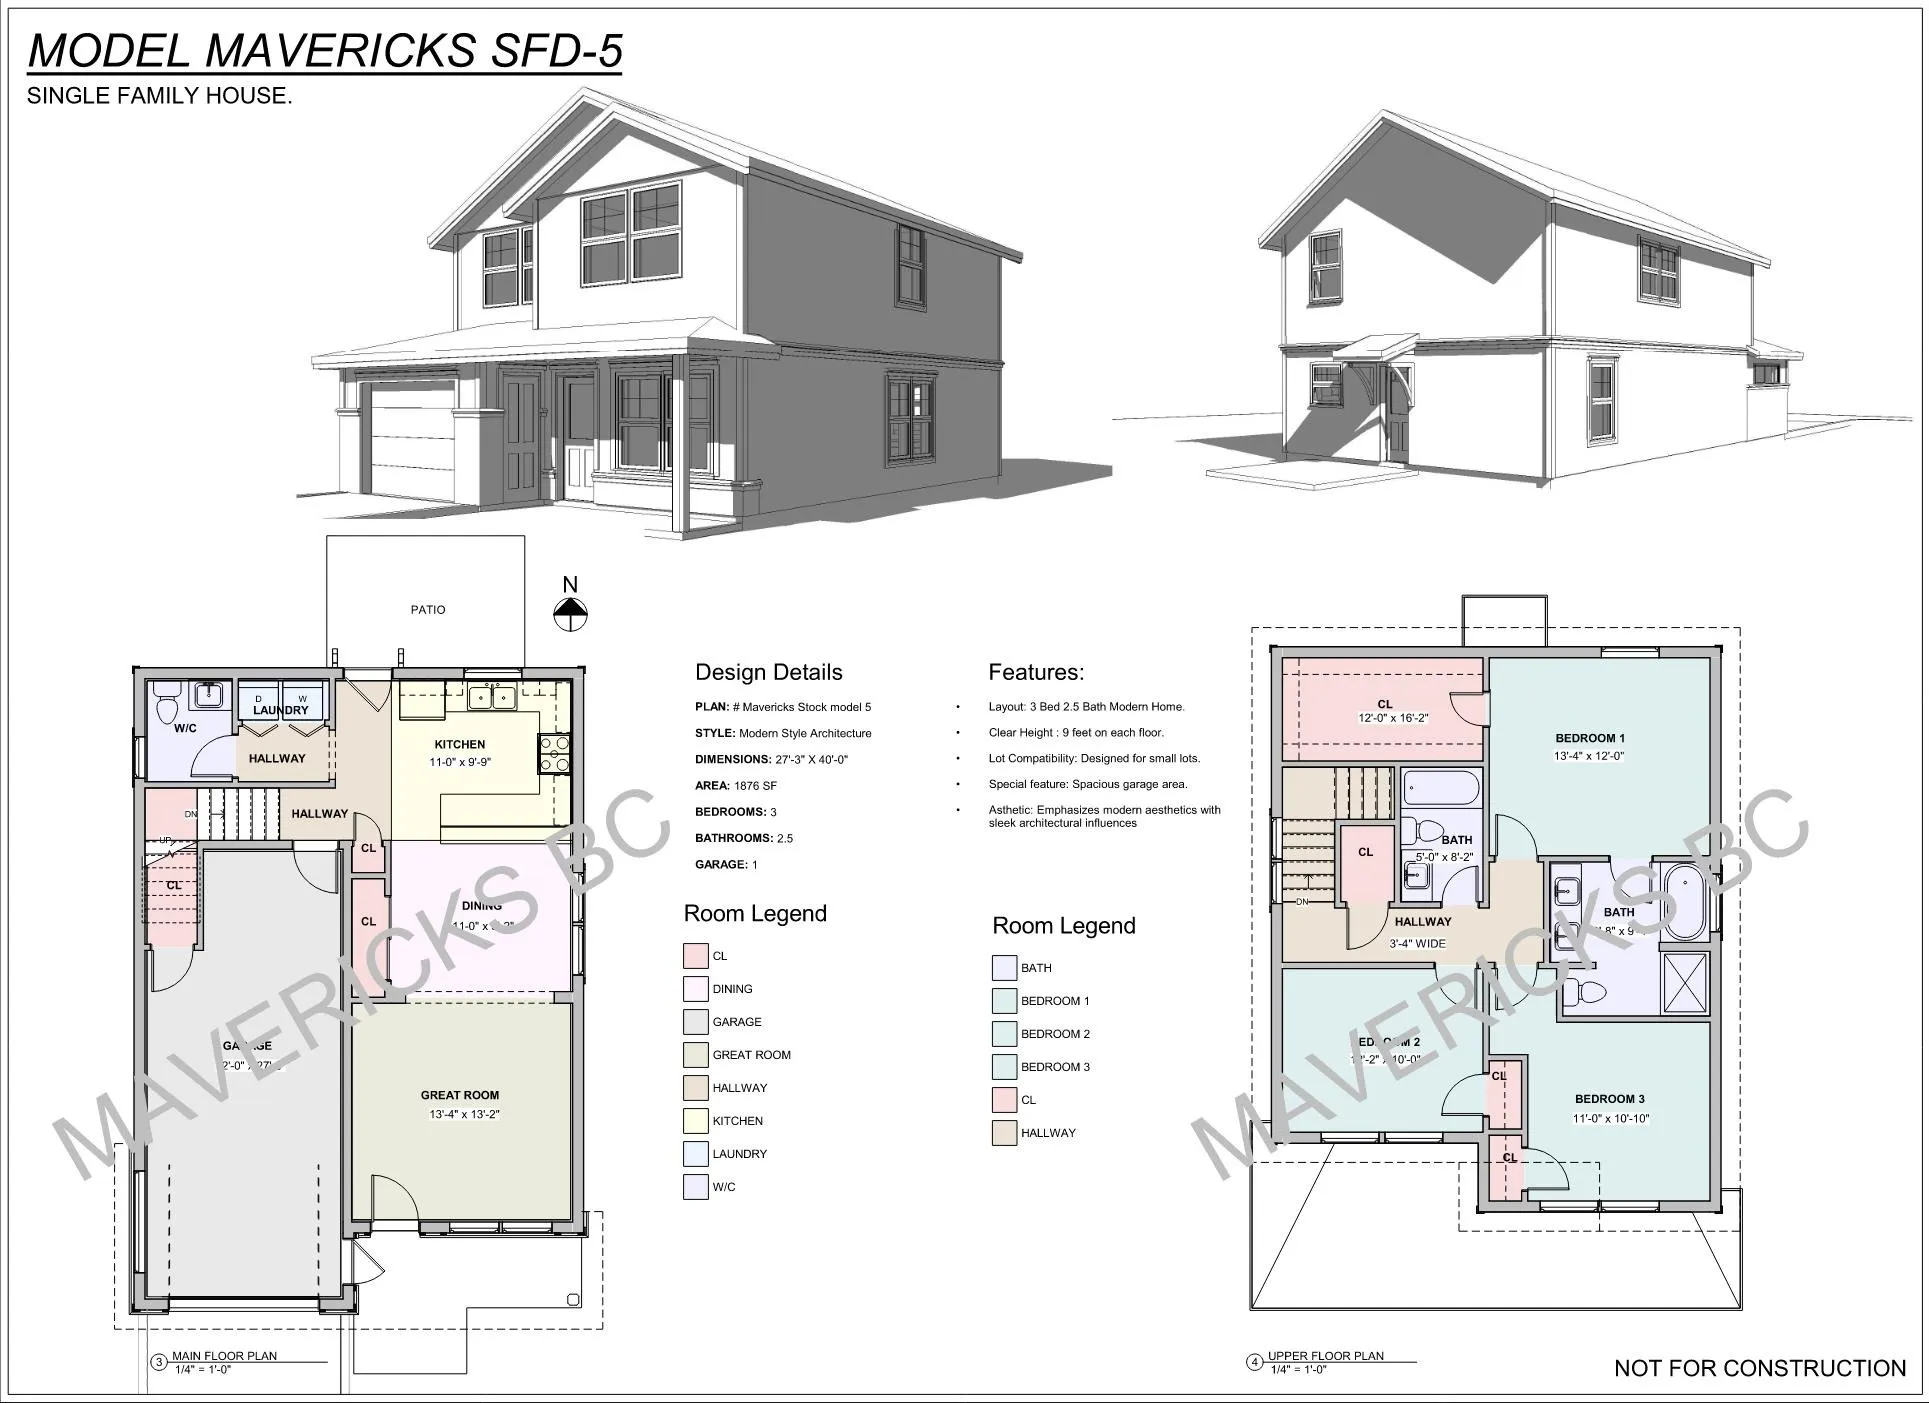
Suburban — floor plans and design sheet
Plan 05 · Single family

Suburban

  • 1,876 sf
  • 3 bed
  • 2.5 bath
  • 1-car garage
  • 9 ft ceilings

Tailored to Victoria-area lots: common spaces on the main floor, private rooms above, a well-proportioned garage and a rear deck. Can be modified for a full-height basement with exterior access — multi-generational living or a mortgage helper.

Technical
Style
Modern
Construction
Wood frame, manufactured roof trusses; slab on grade or crawlspace
Footprint
27'-3" × 40'-0"
Suite
Full-height basement with exterior access can be added
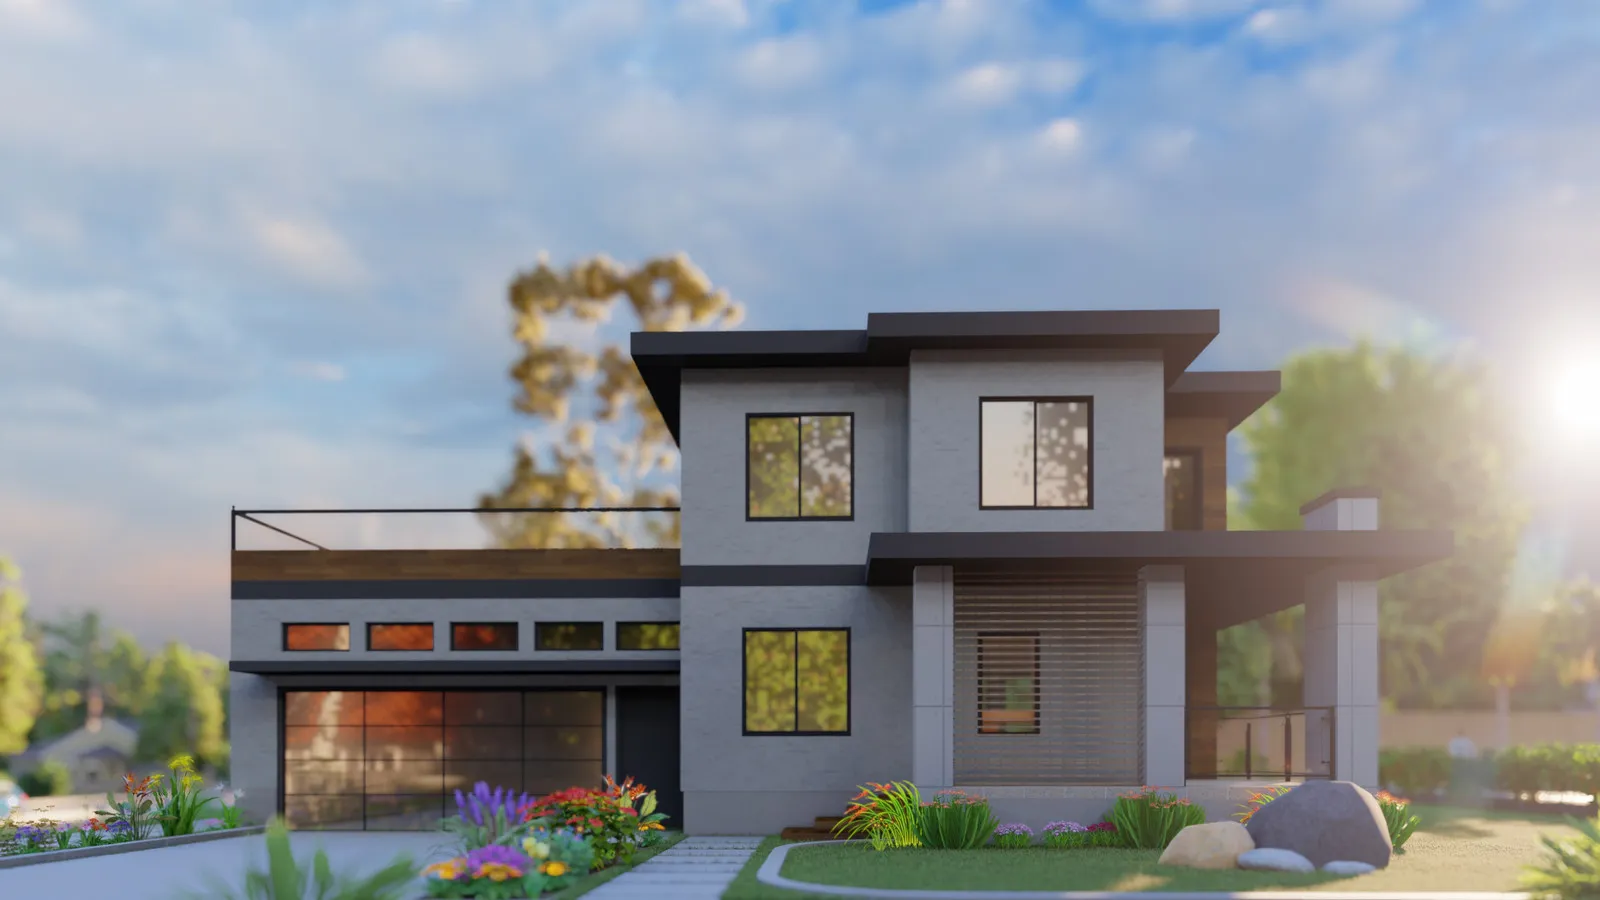
Modern Coast — exterior rendering
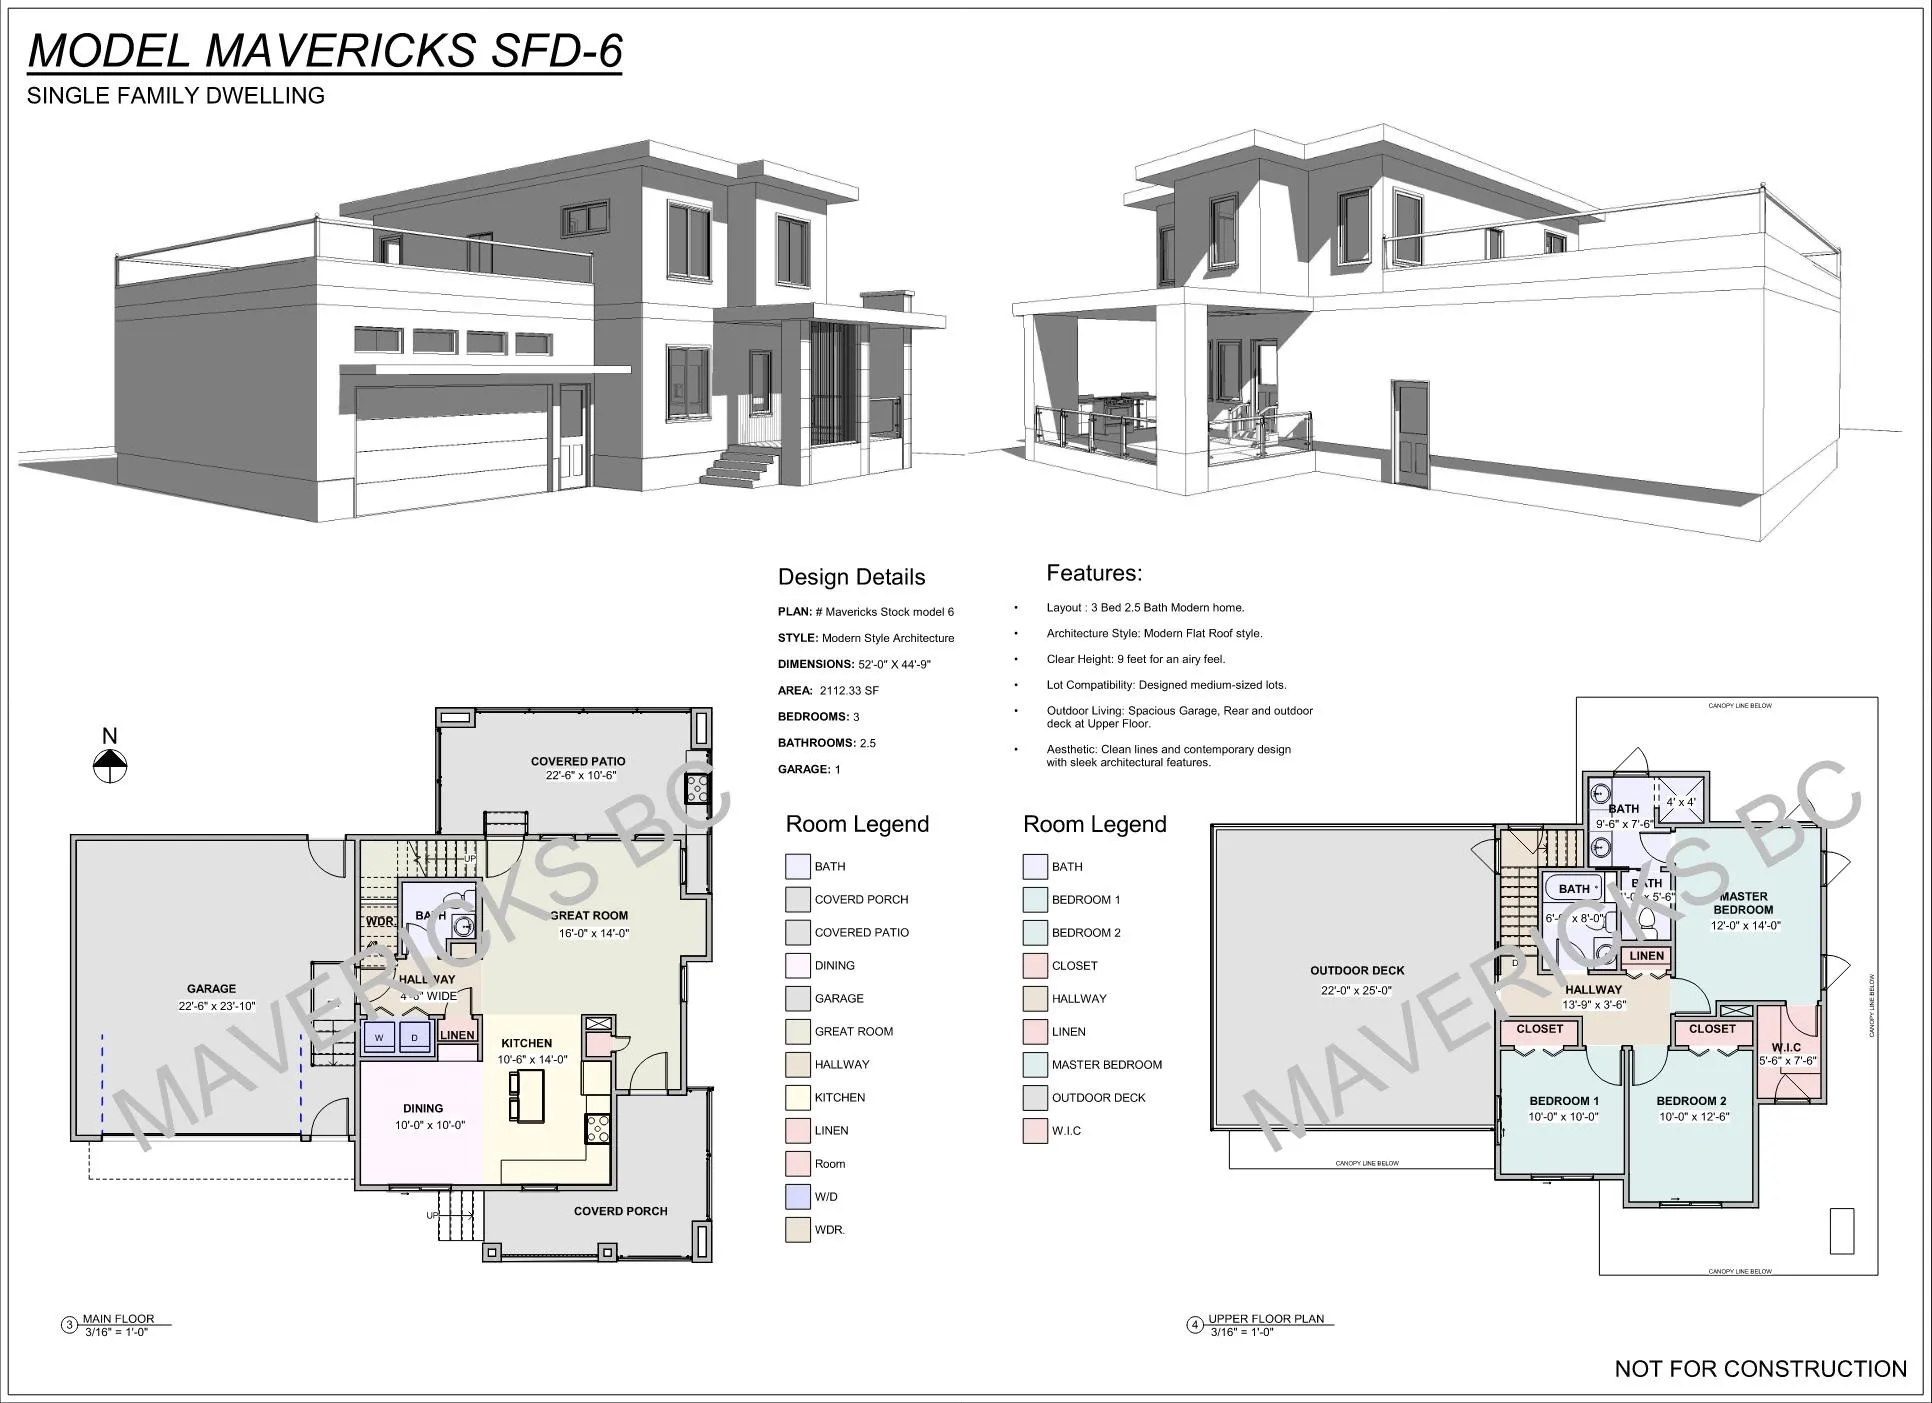
Modern Coast — floor plans and design sheet
Plan 06 · Single family

Modern Coast

  • 2,112 sf
  • 3 bed
  • 2.5 bath
  • 1-car garage
  • 9 ft ceilings

A flat-roof departure from conventional pitched forms, with large decks off the upper floor. Several colour and siding combinations. Designed without a basement; one is easily integrated.

Technical
Style
Modern
Construction
Wood frame, manufactured roof trusses; slab on grade or crawlspace
Footprint
52'-0" × 44'-9"
Suite
Full-height basement with exterior access can be added
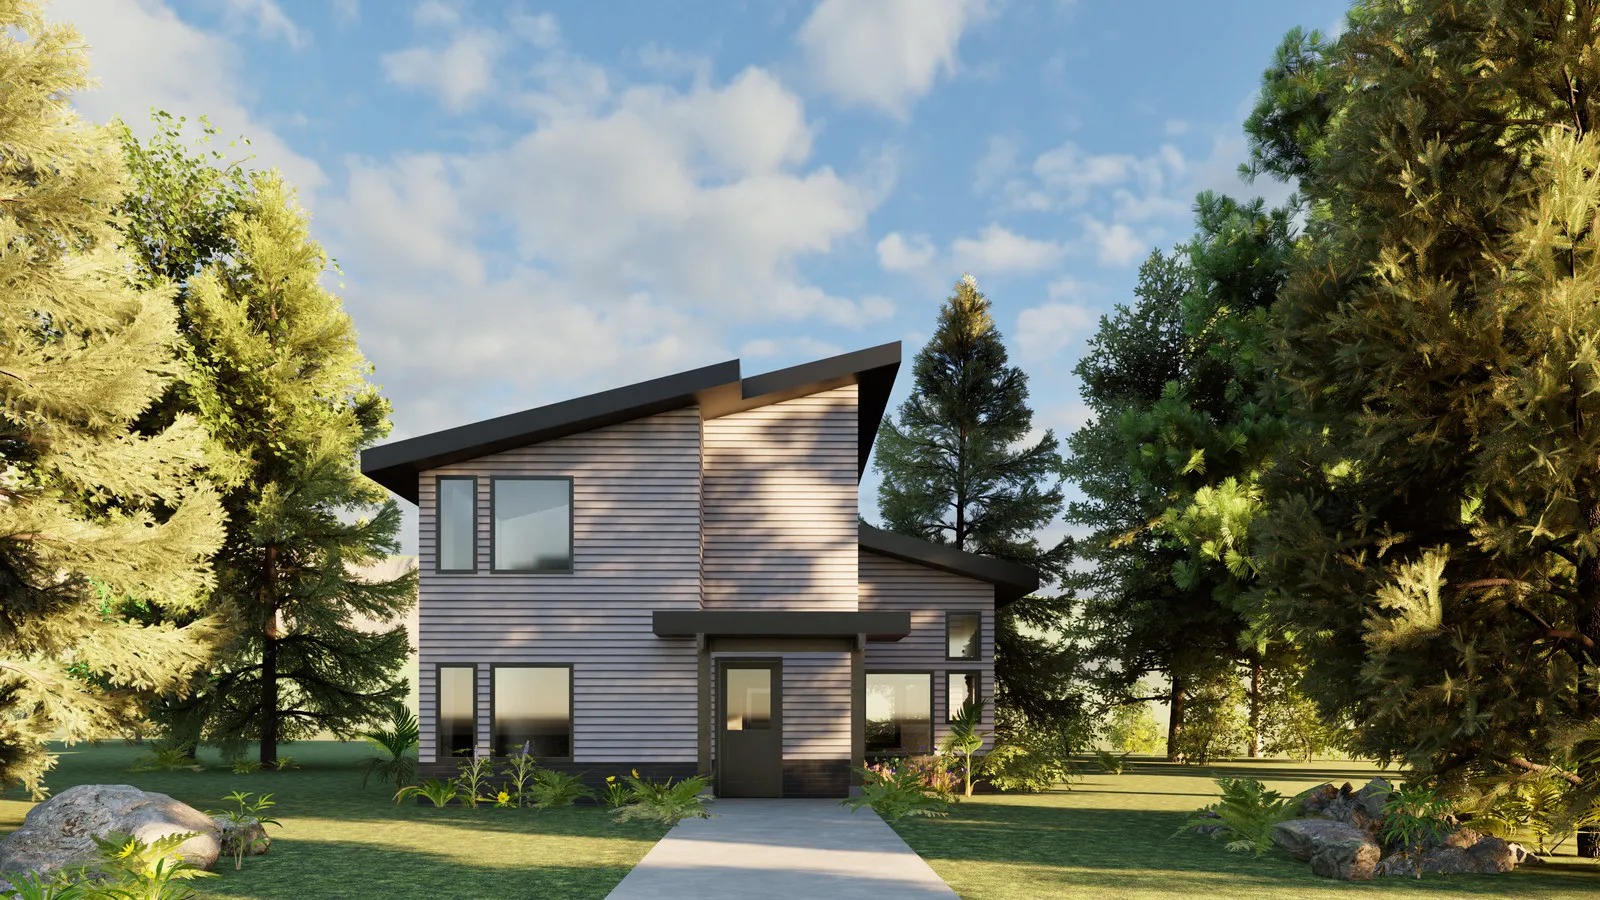
The Edge — exterior rendering
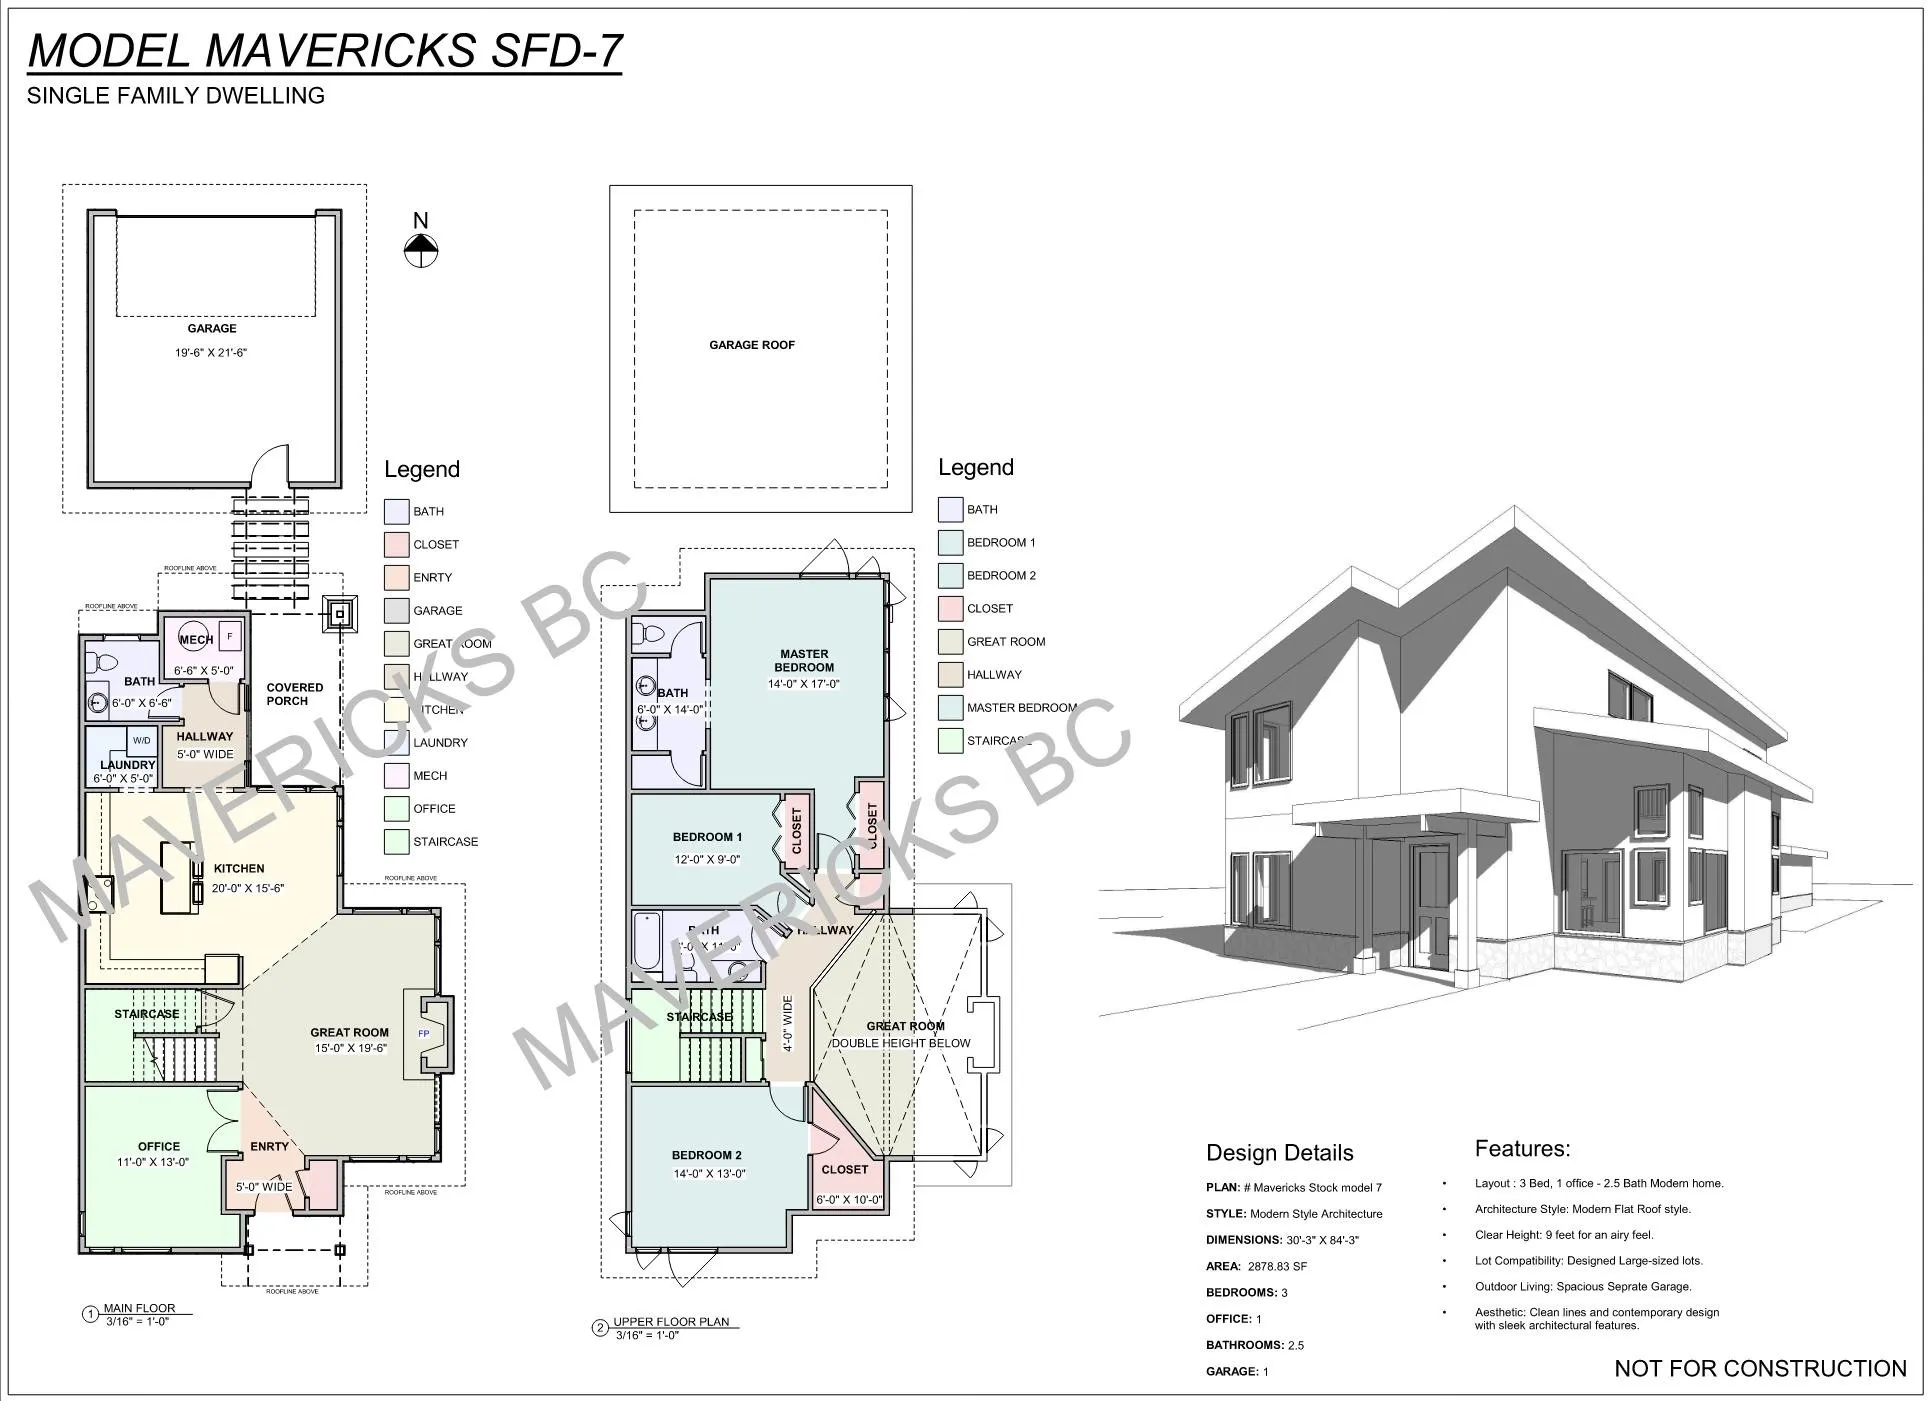
The Edge — floor plans and design sheet
Plan 07 · Single family

The Edge

  • 2,879 sf
  • 3 bed + office
  • 2.5 bath
  • 1-car garage
  • 9 ft ceilings

Single-pitch roof, a double-height living space and a separate garage — made for corner and laneway lots. Façade window placement is customizable.

Technical
Style
Modern
Construction
Wood frame, manufactured roof trusses; slab on grade or crawlspace
Footprint
30'-3" × 84'-3", including the separate garage
Suite
Full-height basement with exterior access can be added
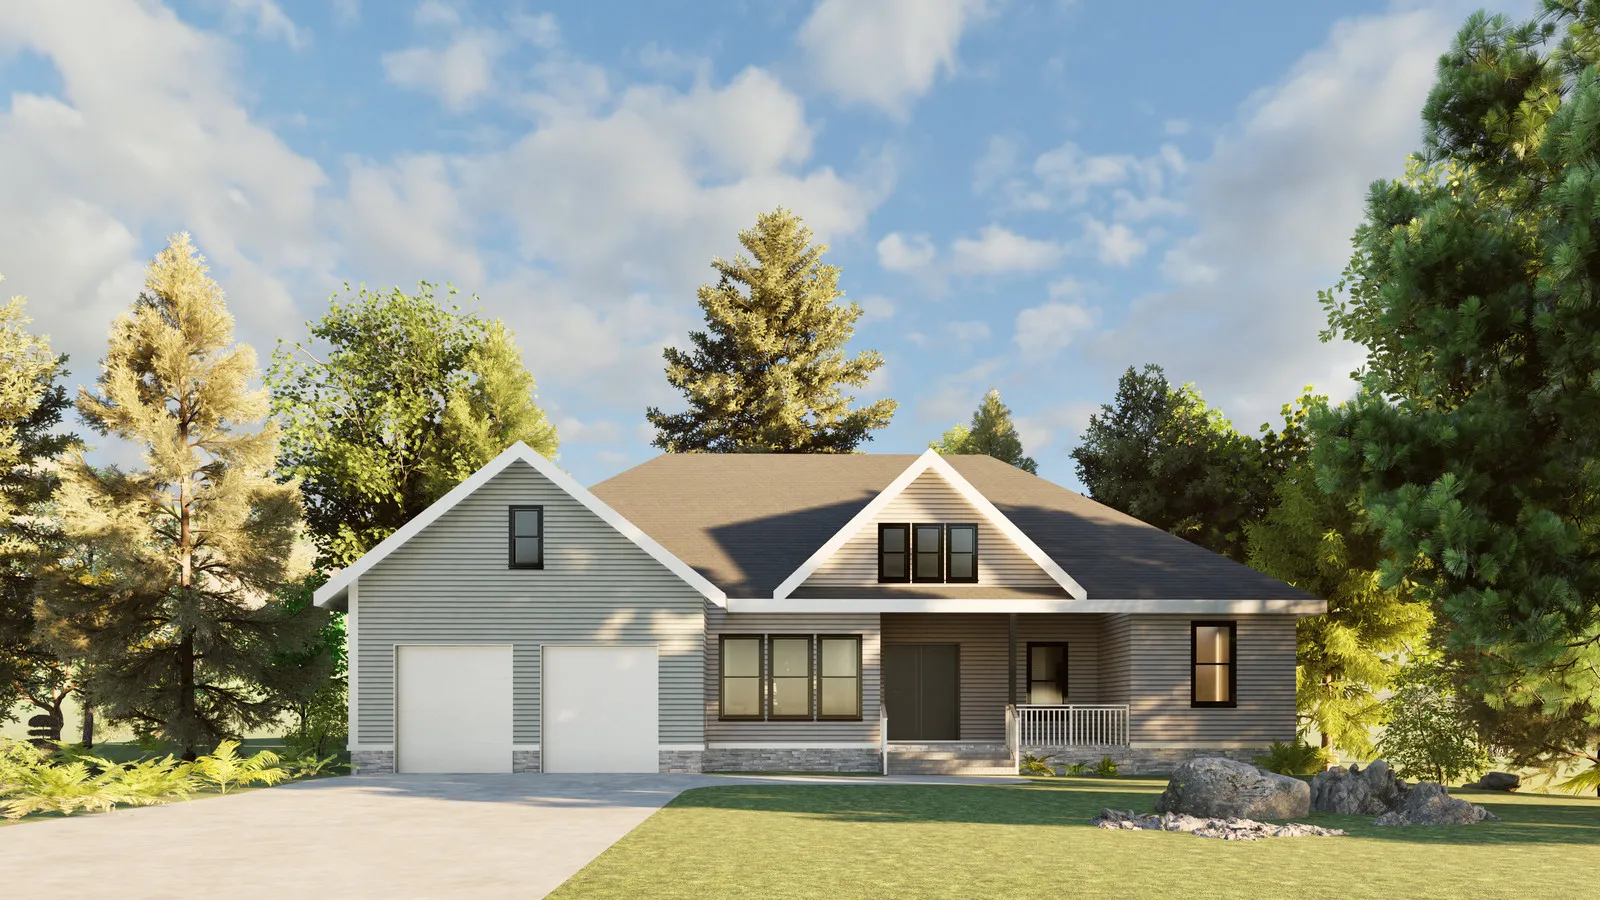
Westfield — exterior rendering
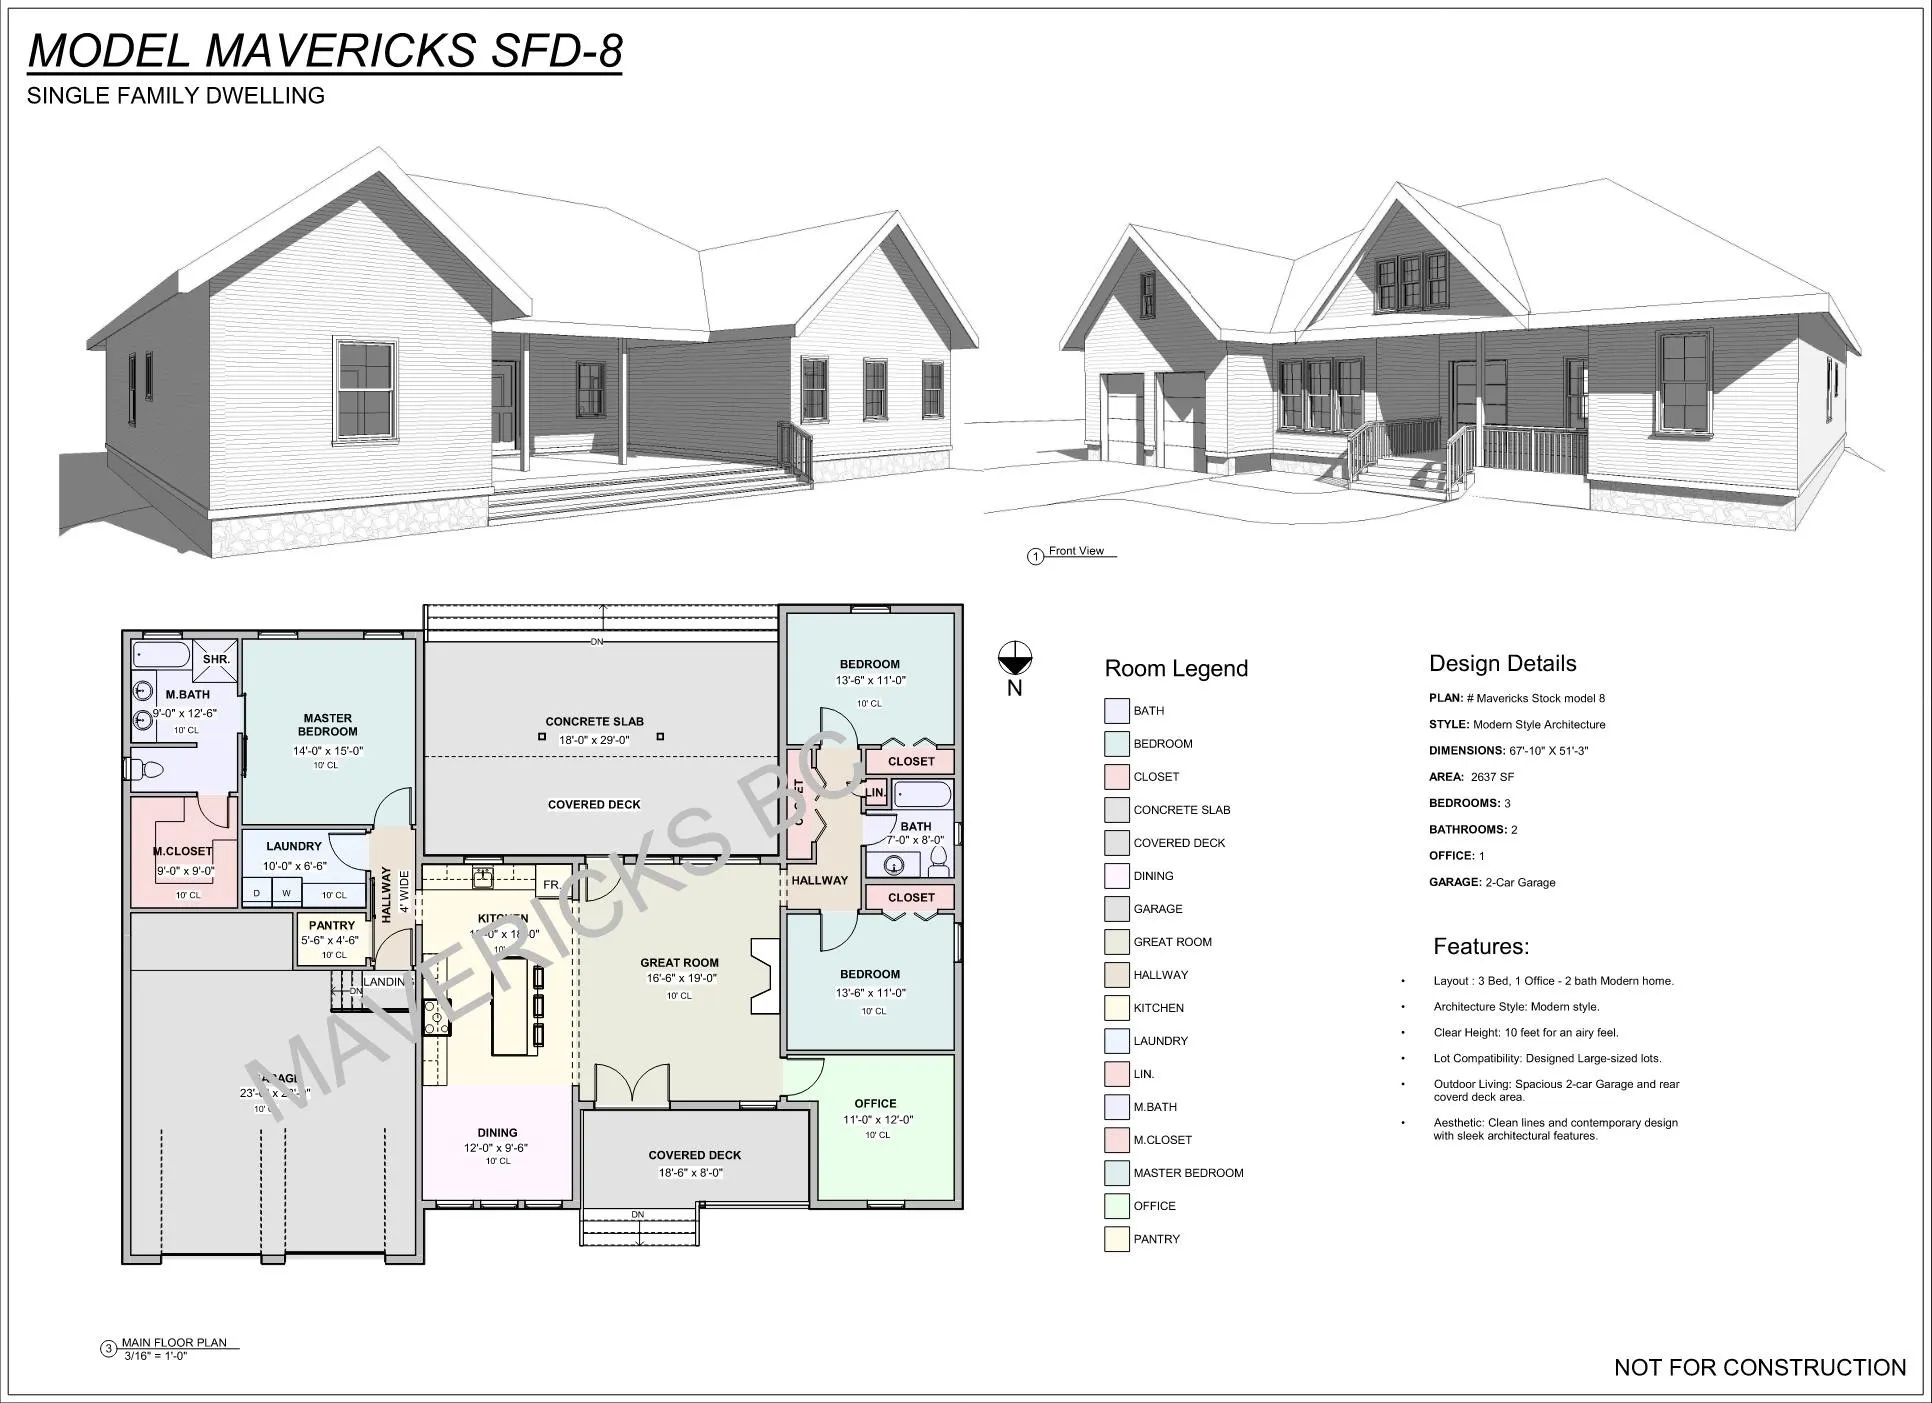
Westfield — floor plans and design sheet
Plan 08 · Single family

Westfield

  • 2,637 sf
  • 3 bed + office
  • 2 bath
  • 2-car garage
  • 10 ft ceilings

Single storey, with a large front porch and covered rear deck, two-car garage and generous storage for bigger families. A basement can be added for extra space or a suite.

Technical
Style
Modern
Construction
Wood frame, manufactured roof trusses; slab on grade or crawlspace
Footprint
67'-10" × 51'-3"
Suite
Full-height basement with exterior access can be added
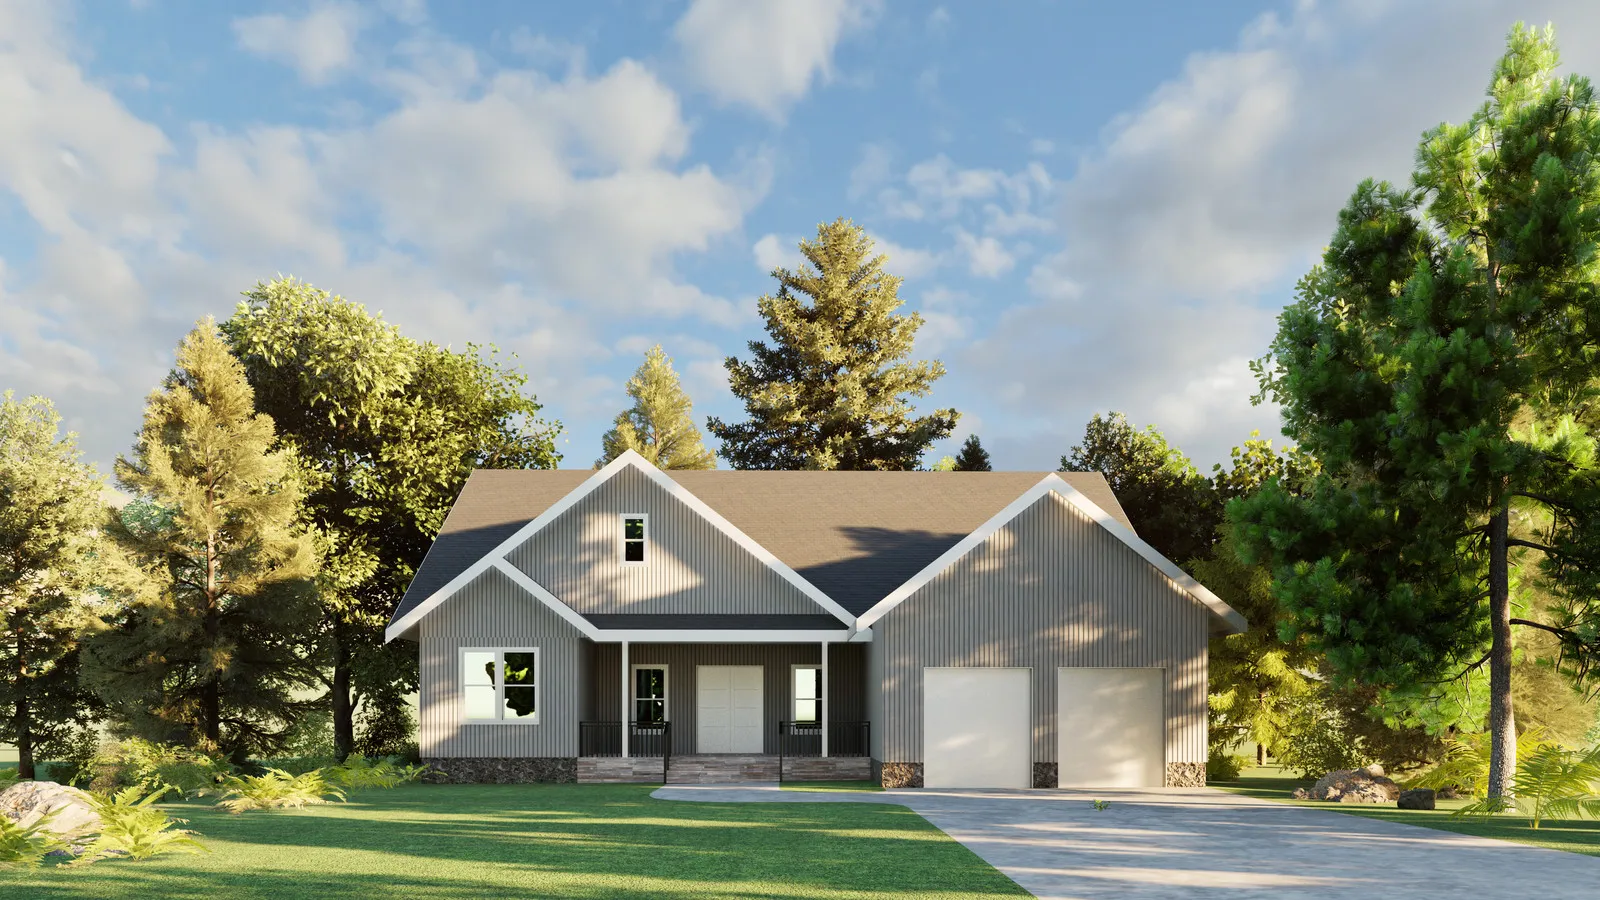
Willow Creek — exterior rendering
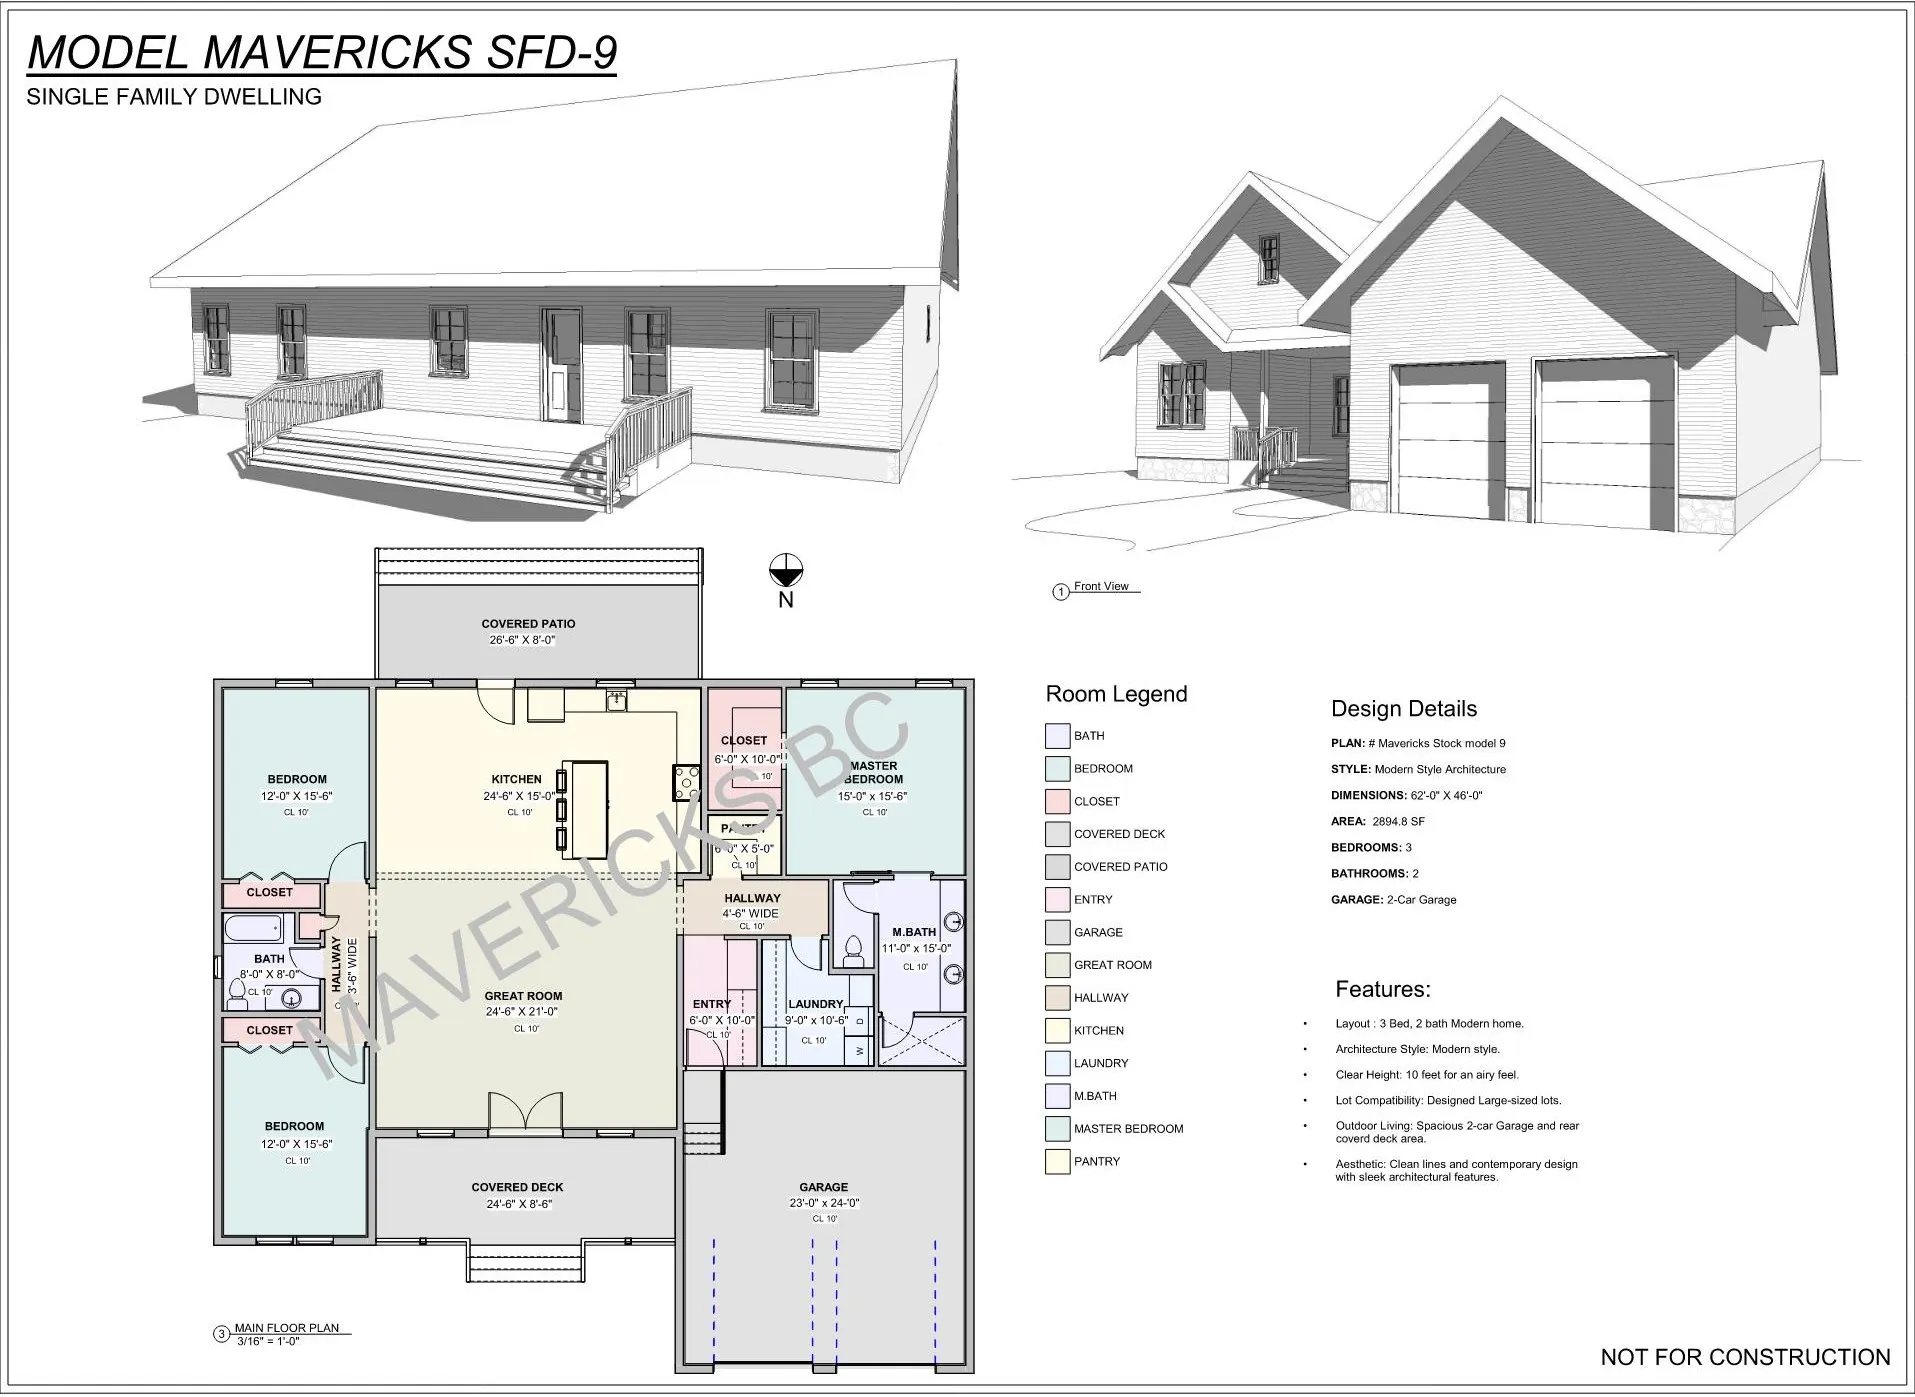
Willow Creek — floor plans and design sheet
Plan 09 · Single family

Willow Creek

  • 2,895 sf
  • 3 bed
  • 2 bath
  • 2-car garage
  • 10 ft ceilings

Single storey. Traditional multi-gable roofs over expansive living areas, for large lots. Window placement and siding style are easy to customize.

Technical
Style
Traditional roof forms, modern plan
Construction
Wood frame, manufactured roof trusses; slab on grade or crawlspace
Footprint
62'-0" × 46'-0"
Suite
Full-height basement with exterior access can be added
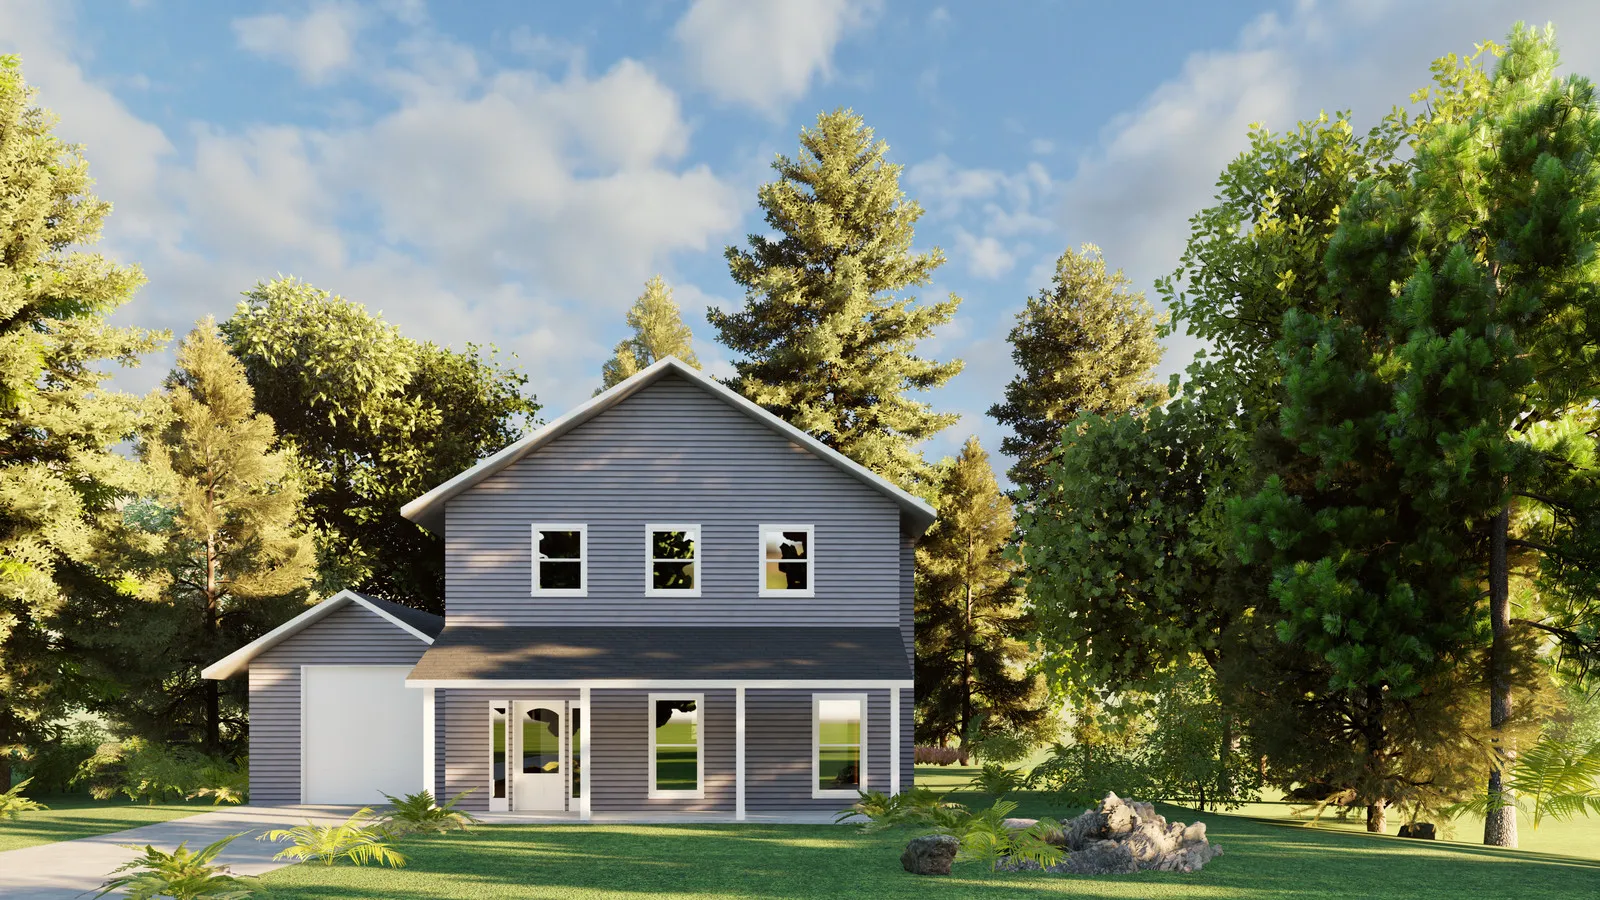
Pacific Heights — exterior rendering
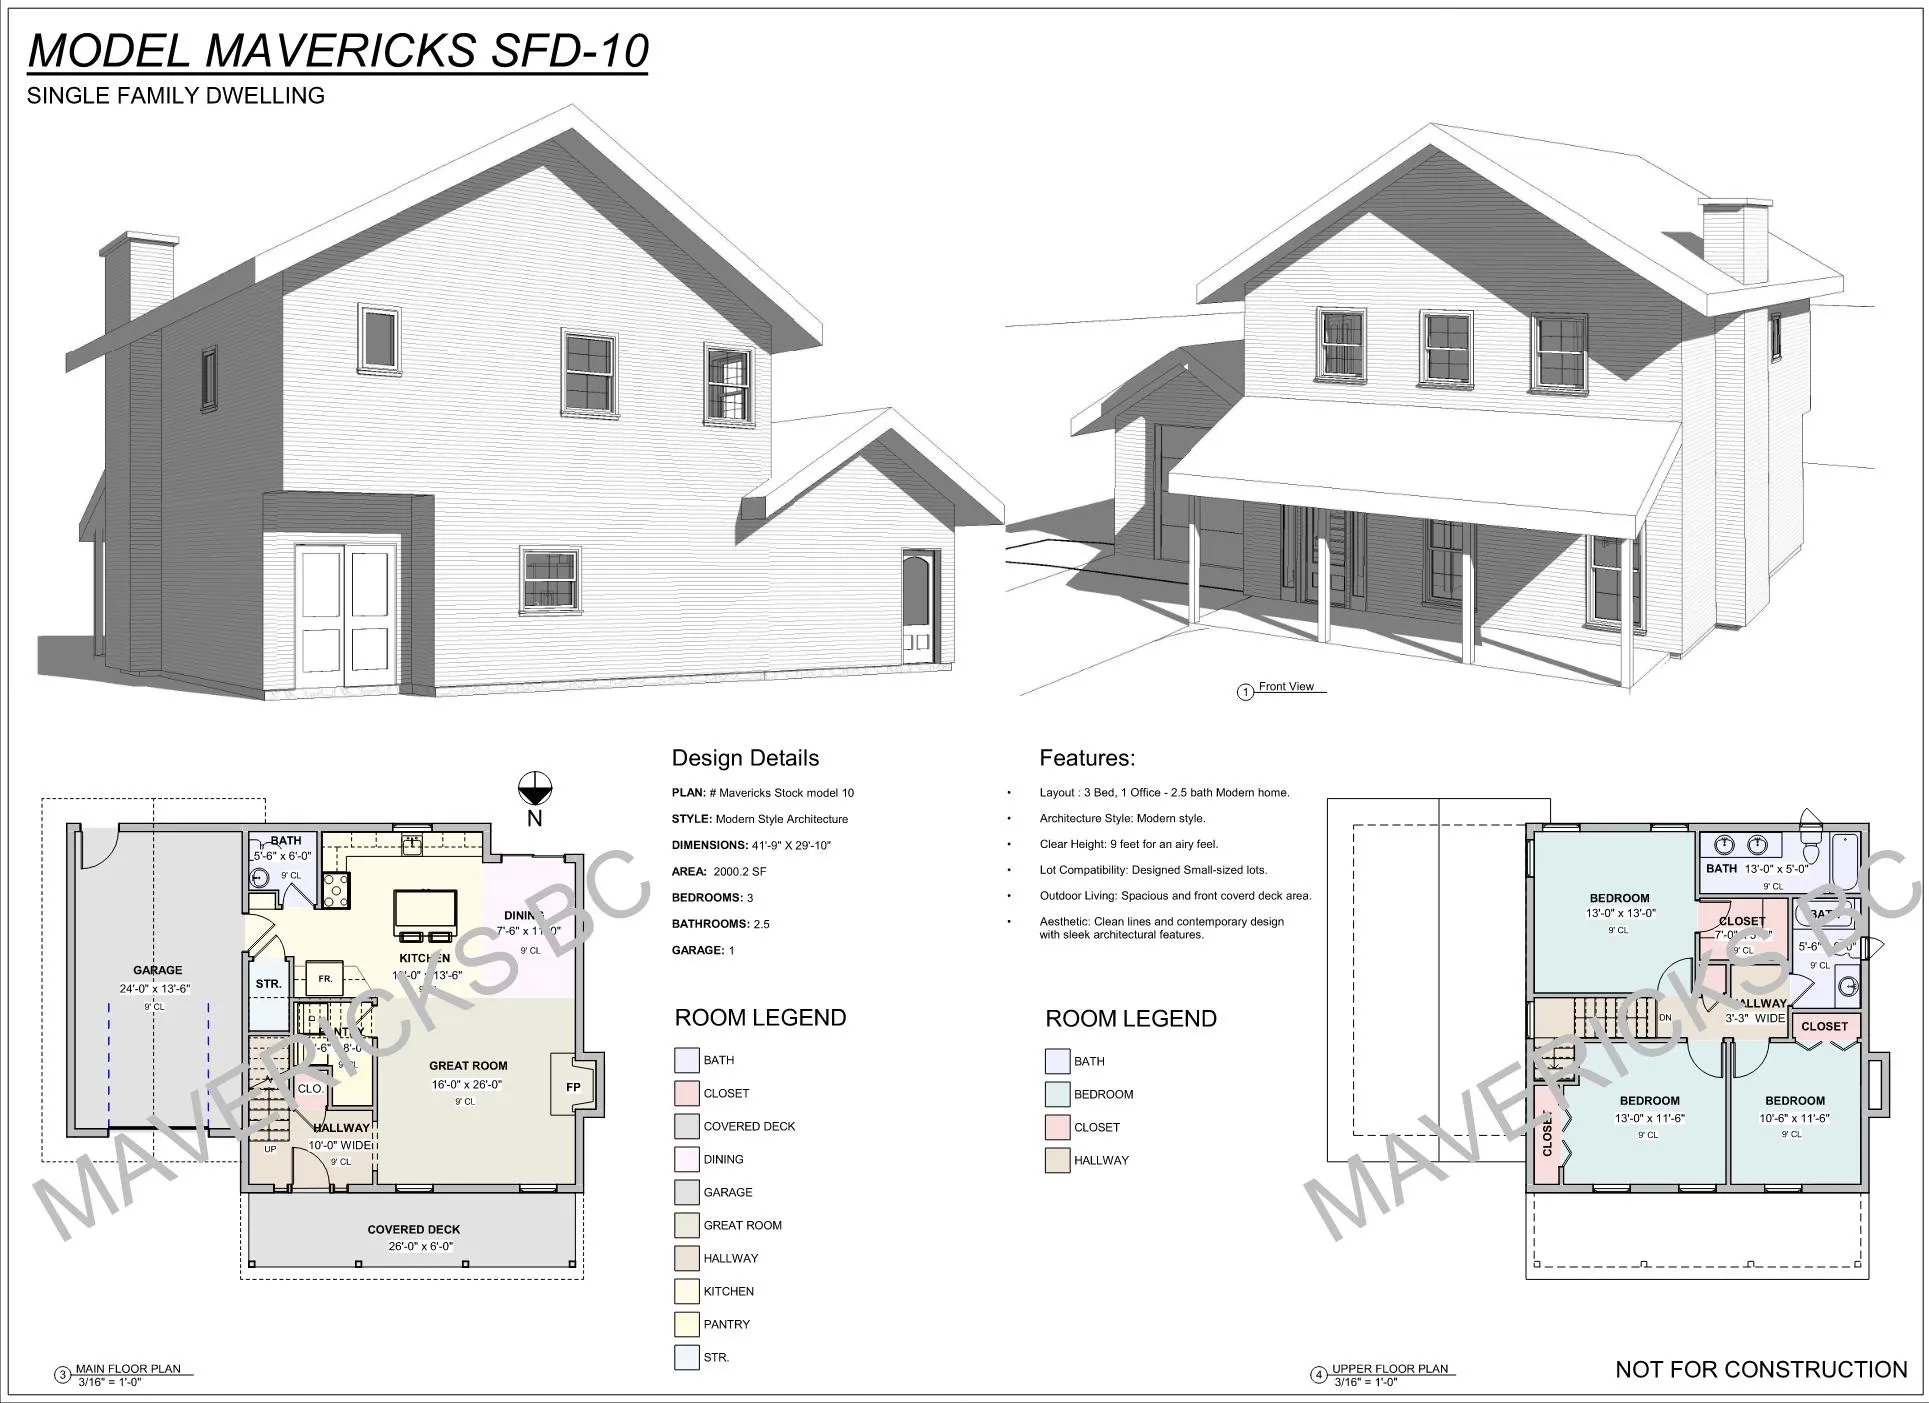
Pacific Heights — floor plans and design sheet
Plan 10 · Single family

Pacific Heights

  • 2,001 sf
  • 3 bed
  • 2.5 bath
  • 1-car garage or none
  • 10 ft ceilings

Contemporary design for medium-size lots, offered with or without a garage. Customize window placement, siding and awnings.

Technical
Style
Modern
Construction
Wood frame, manufactured roof trusses
Footprint
41'-9" × 29'-10"
Suite
Full-height basement with exterior access can be added
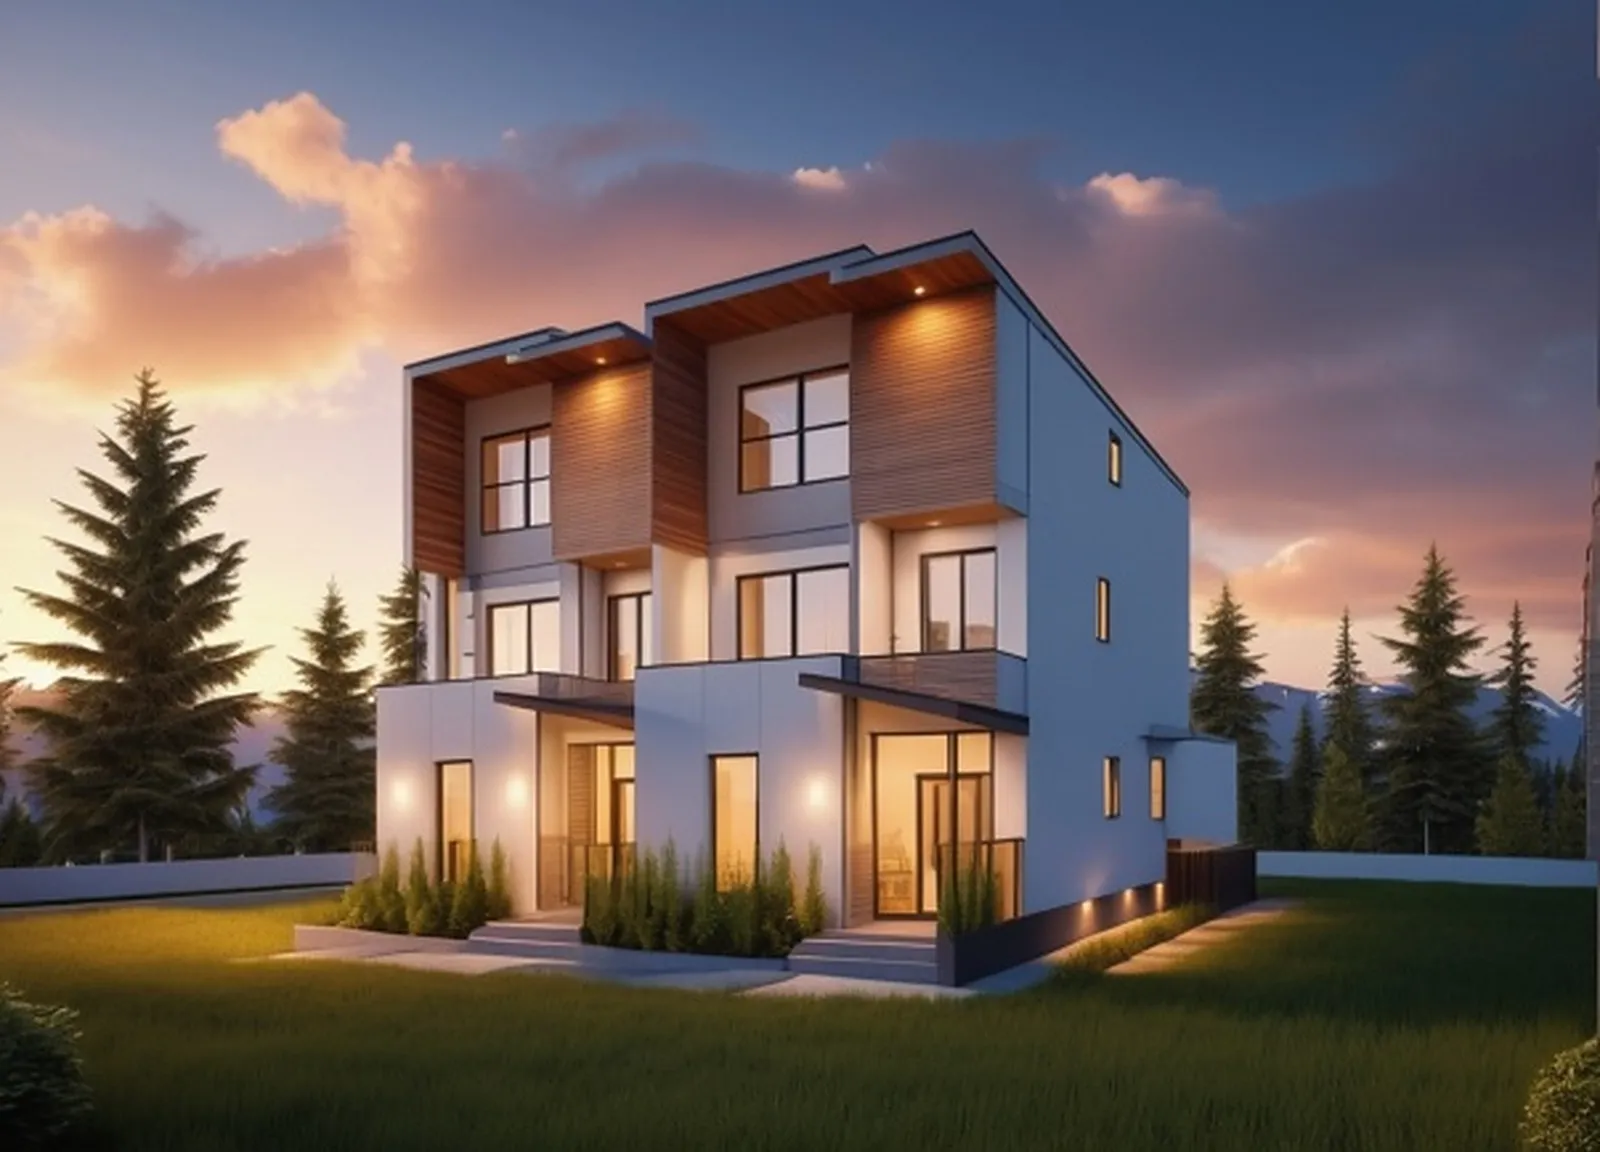
Modern Duplex — exterior rendering
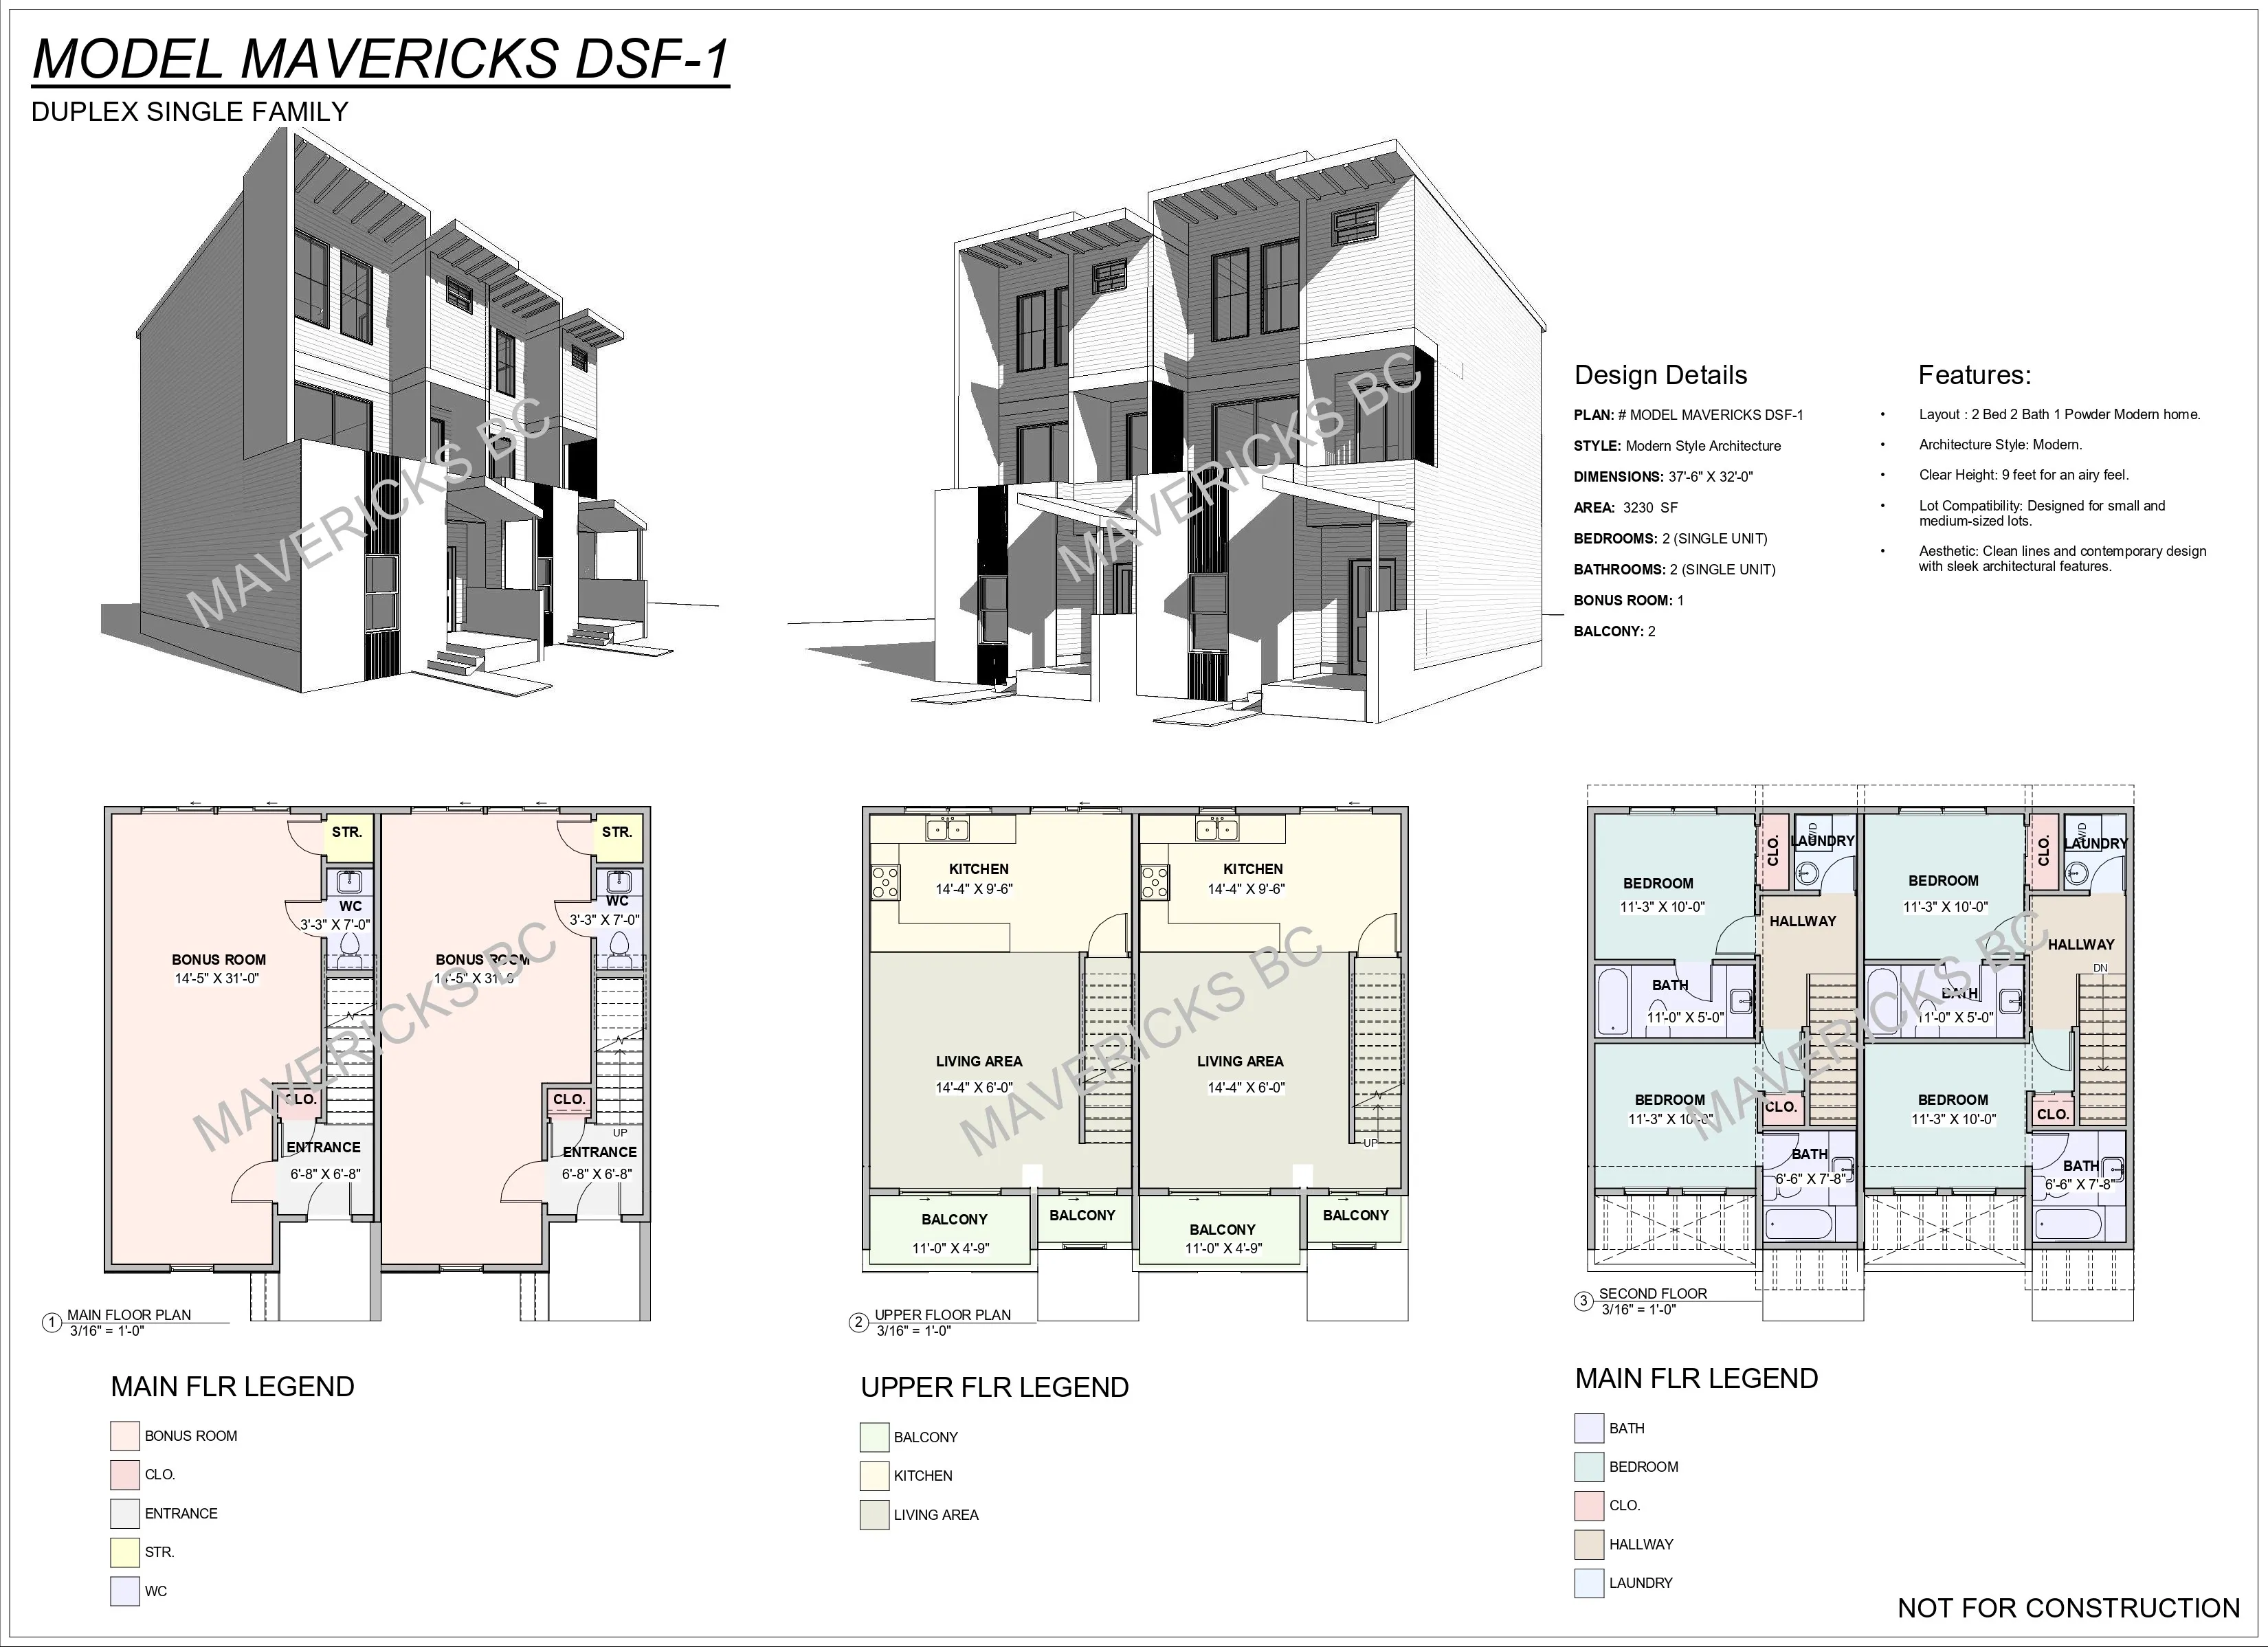
Modern Duplex — floor plans and design sheet
Duplex 01

Modern Duplex

  • 3,230 sf total
  • 2 units
  • 2 bed per unit
  • 2.5 bath per unit
  • 9 ft ceilings

Three levels per unit — a bonus room at the entry level, a living level with two balconies, and a bedroom level — under an unconventional flat roof. Adaptable to most BC zoning bylaws.

Technical
Style
Modern
Construction
Wood frame, manufactured roof trusses
Footprint
37'-6" × 32'-0"
Parking
No garage
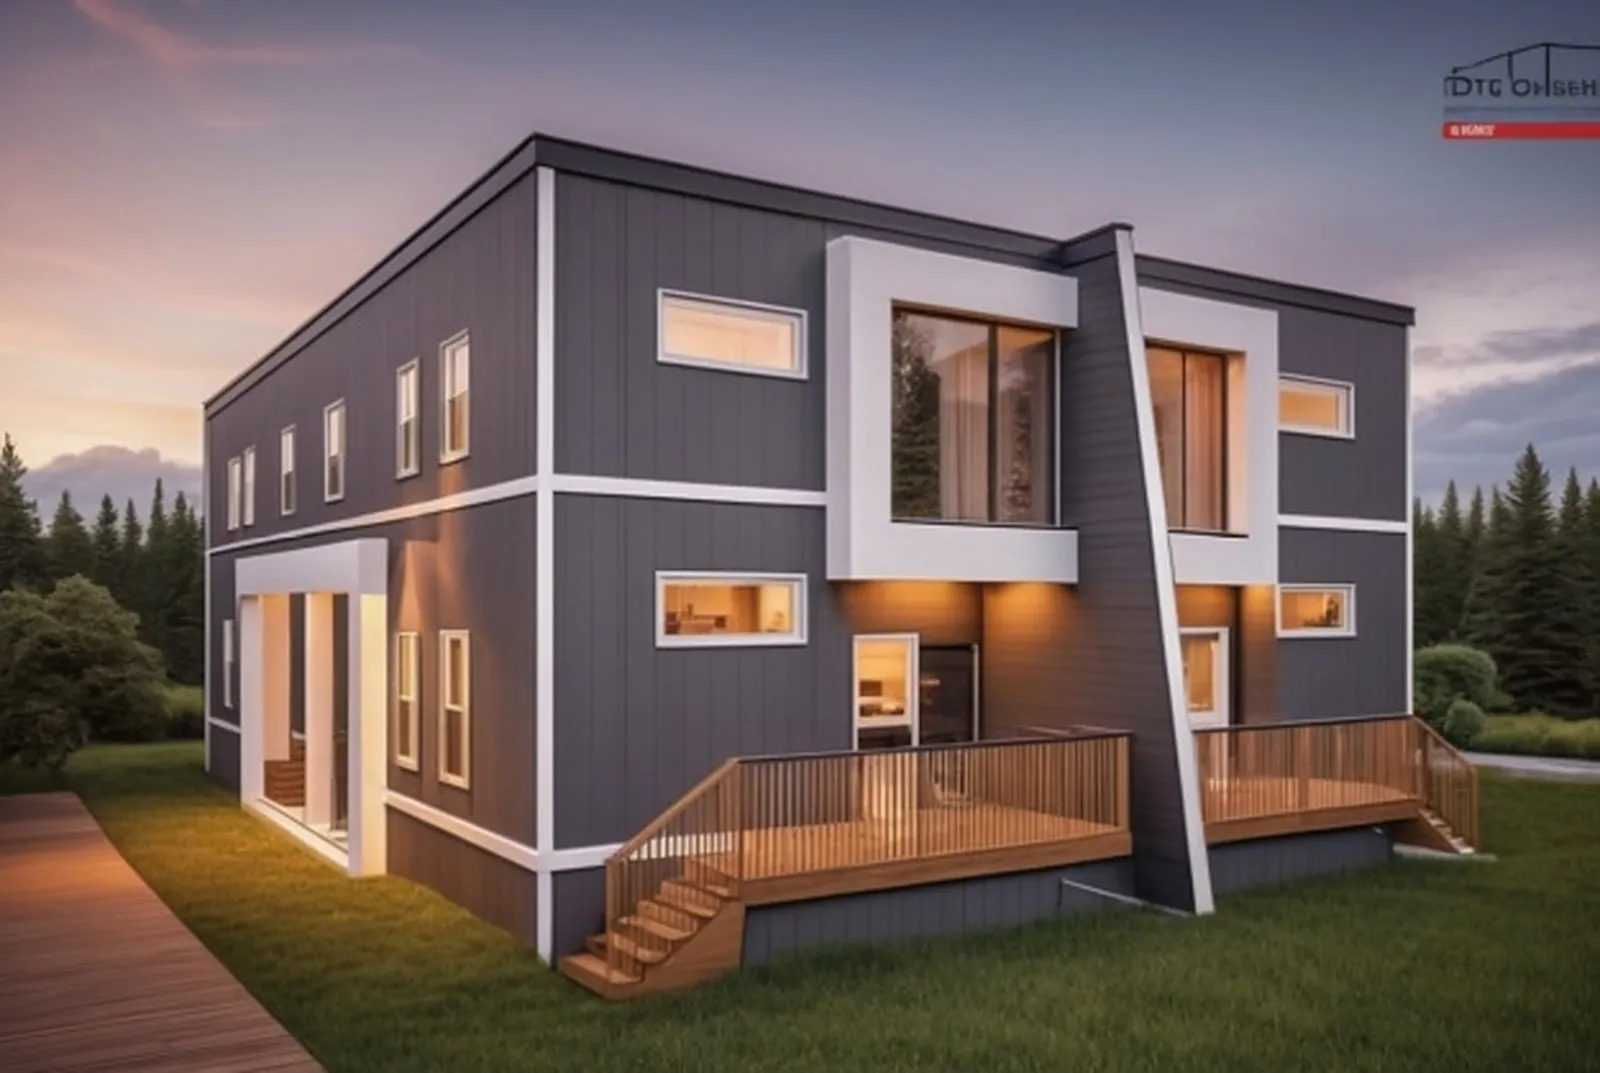
Modern Fourplex — exterior rendering
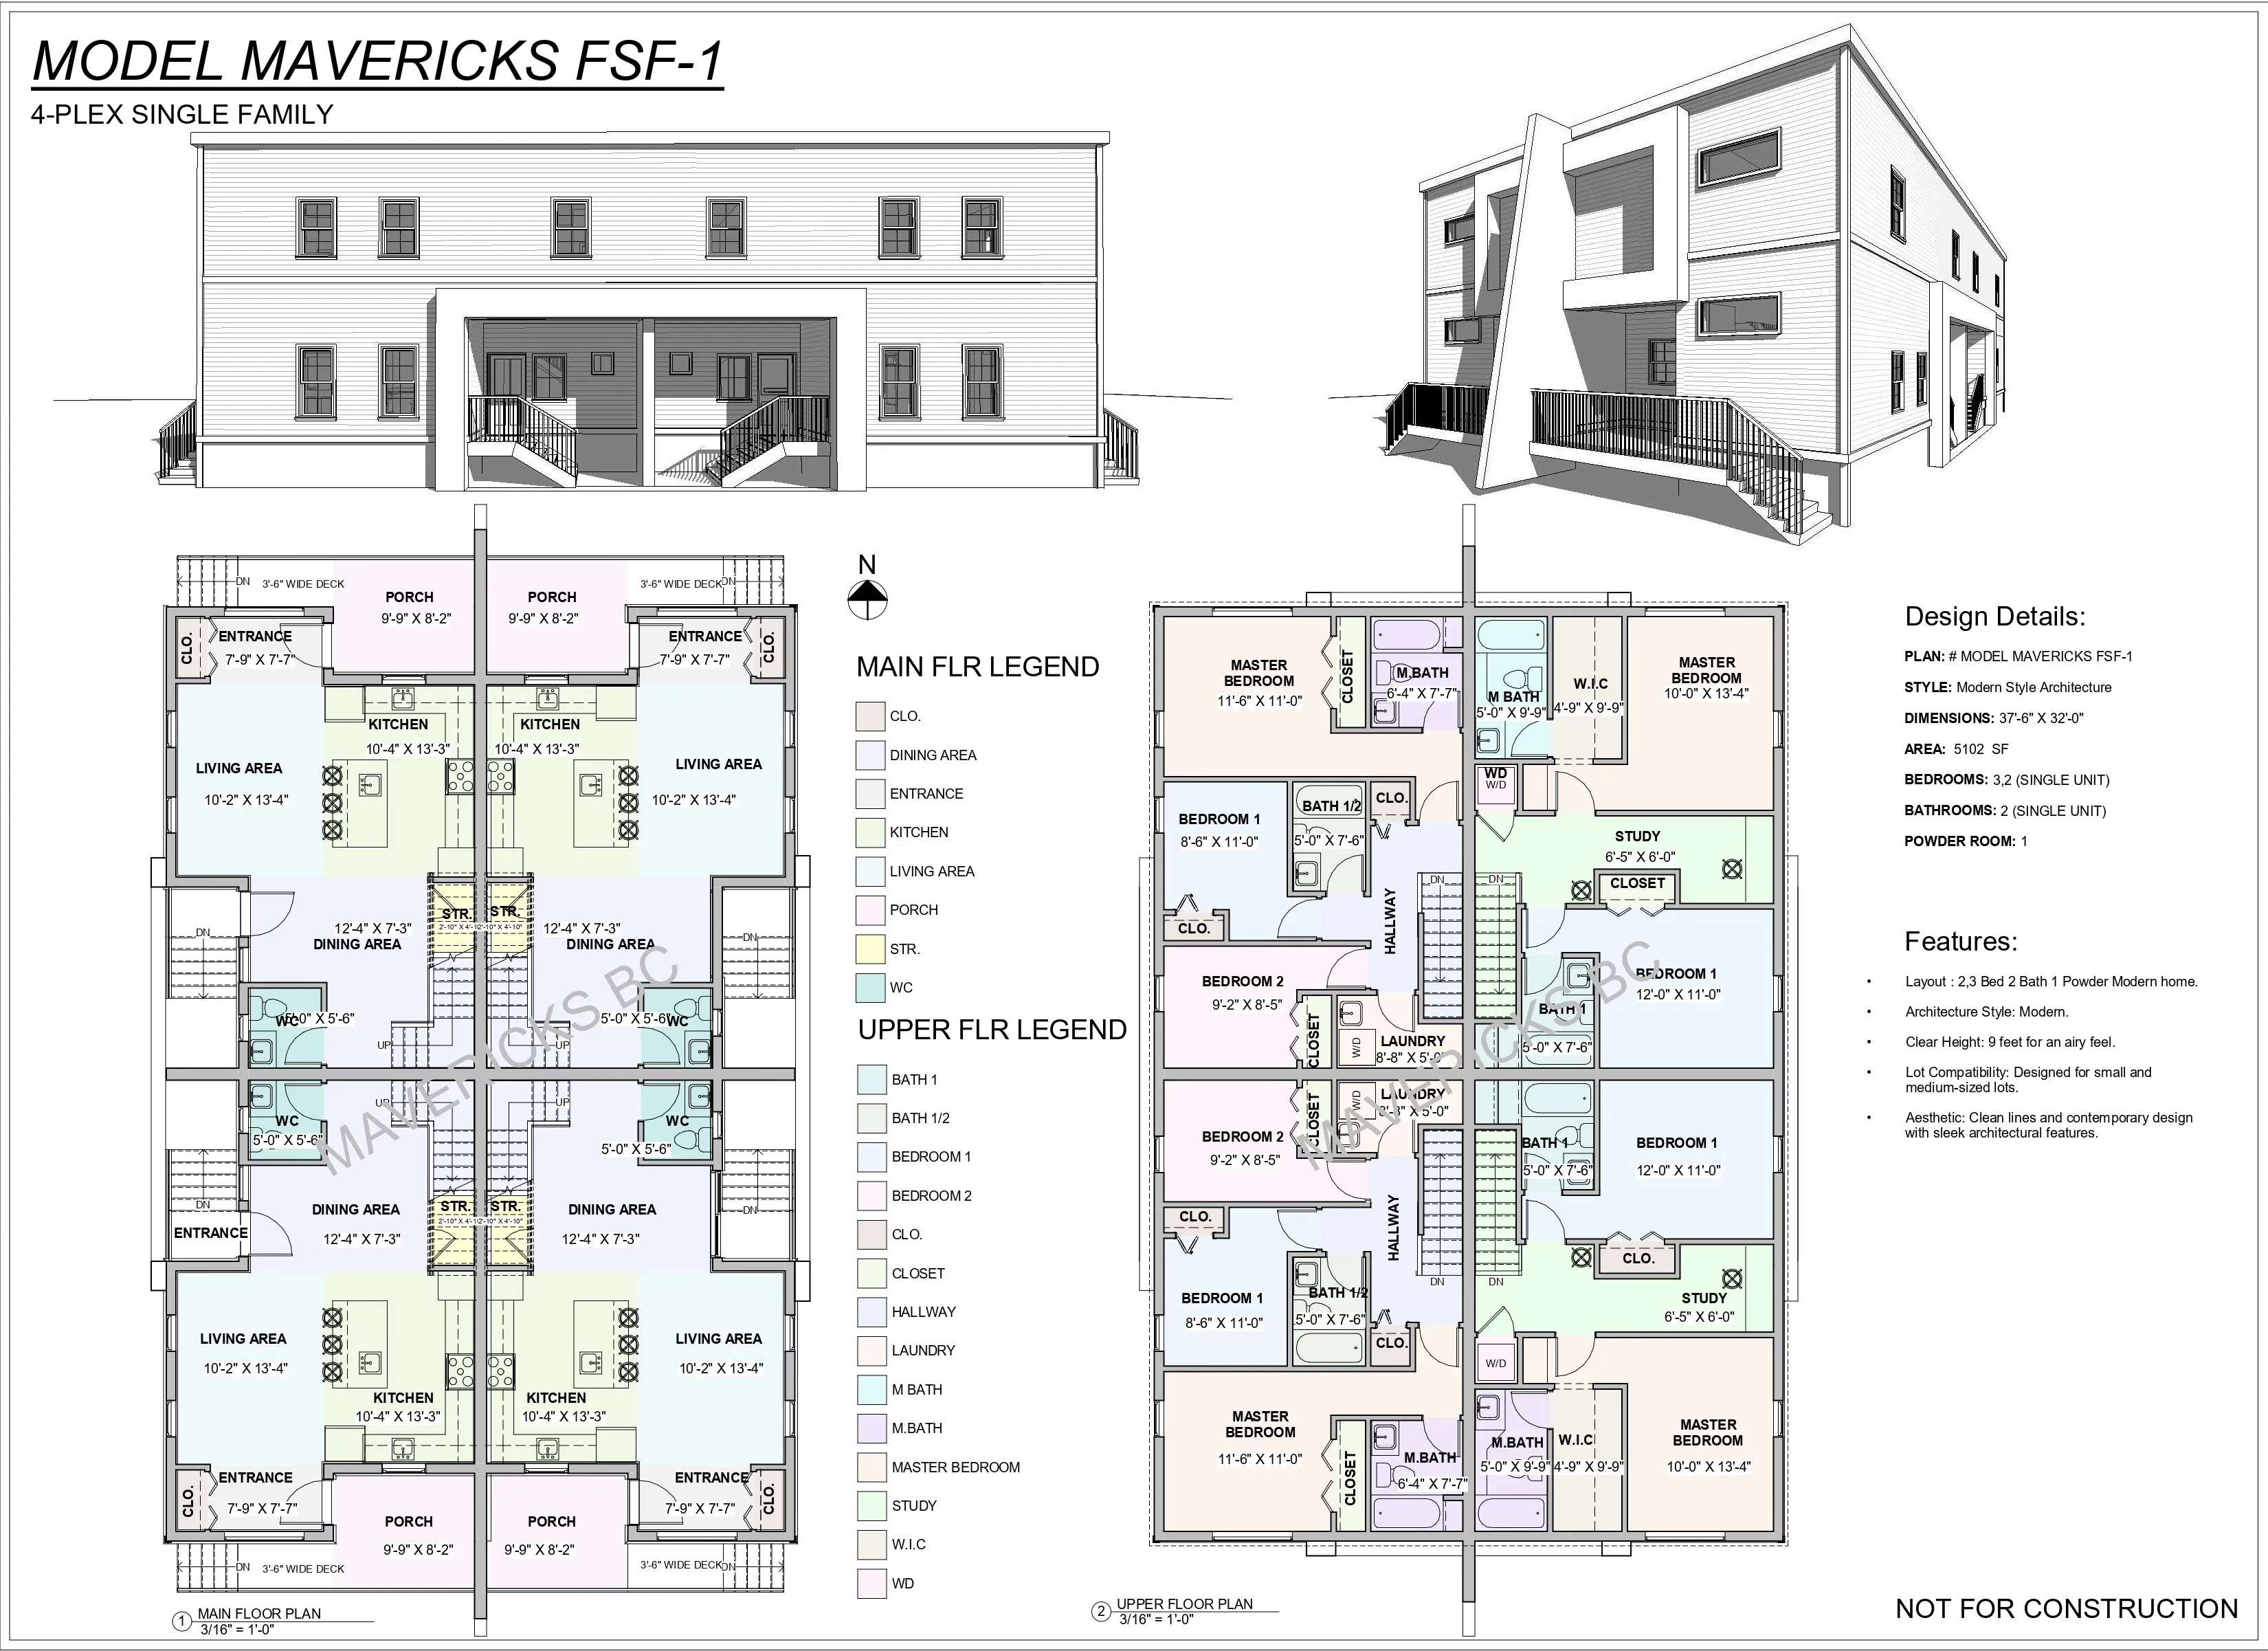
Modern Fourplex — floor plans and design sheet
Fourplex 01

Modern Fourplex

  • 5,102 sf total
  • 4 units
  • 2–3 bed per unit
  • 2.5 bath per unit
  • 9 ft ceilings

Modern aesthetics on a traditional wood-frame structure: two 3-bedroom units and two 2-bedroom-plus-study units. Separate entrances give each dwelling extra privacy; finishes and style are customizable.

Technical
Style
Modern
Construction
Wood frame, manufactured roof trusses
Footprint
43'-3" × 64'-3", porches excluded
Parking
No garage
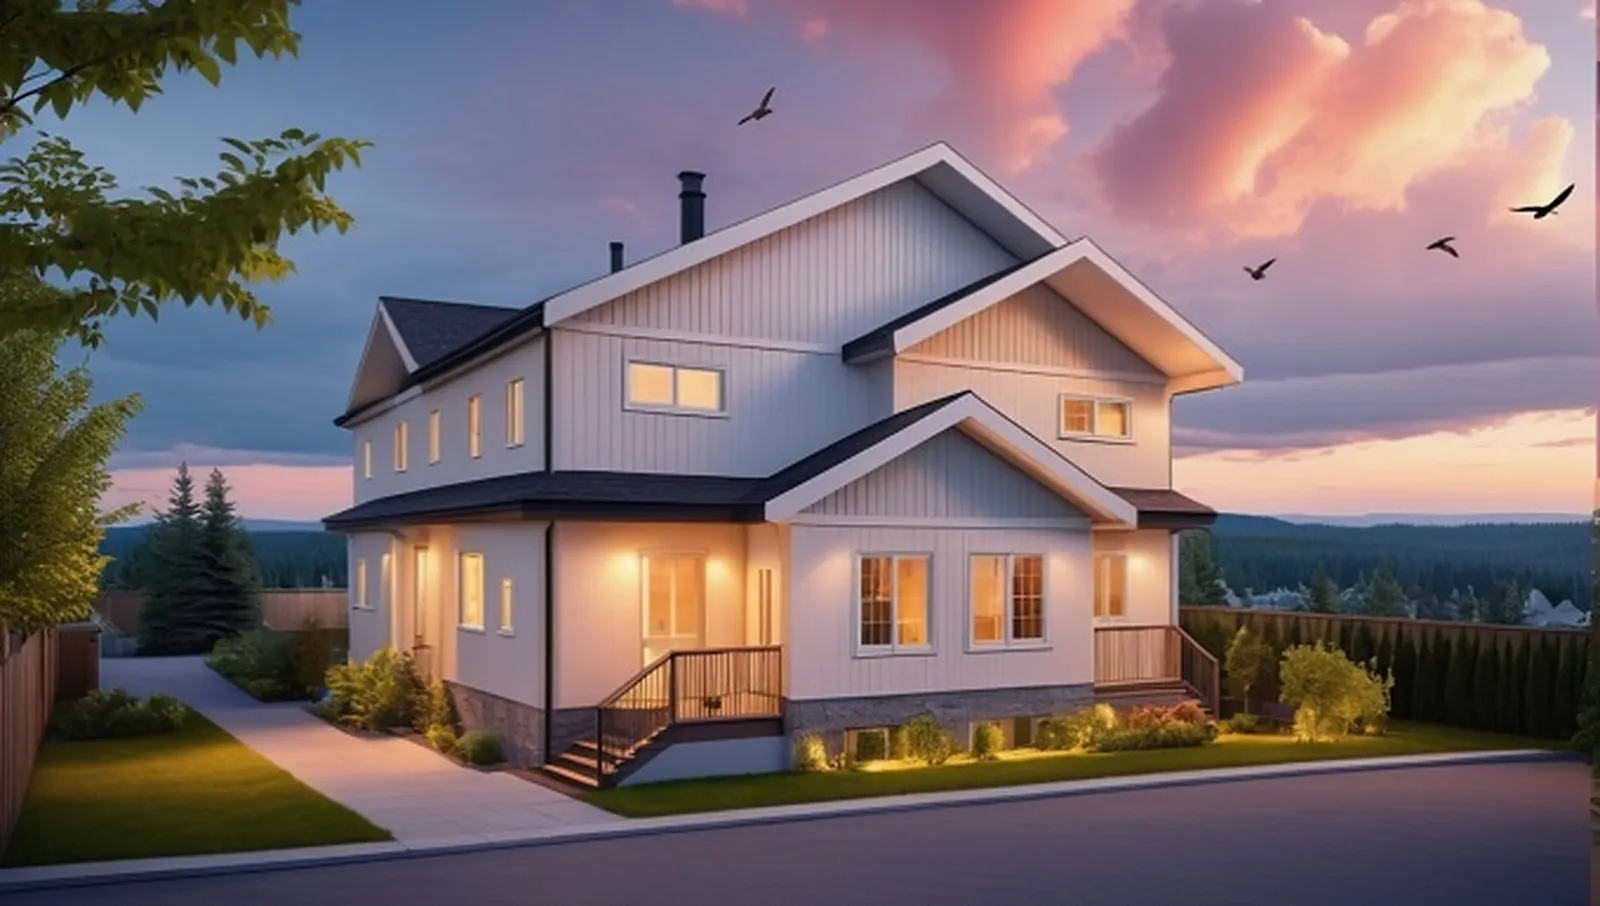
Traditional Fourplex — exterior rendering
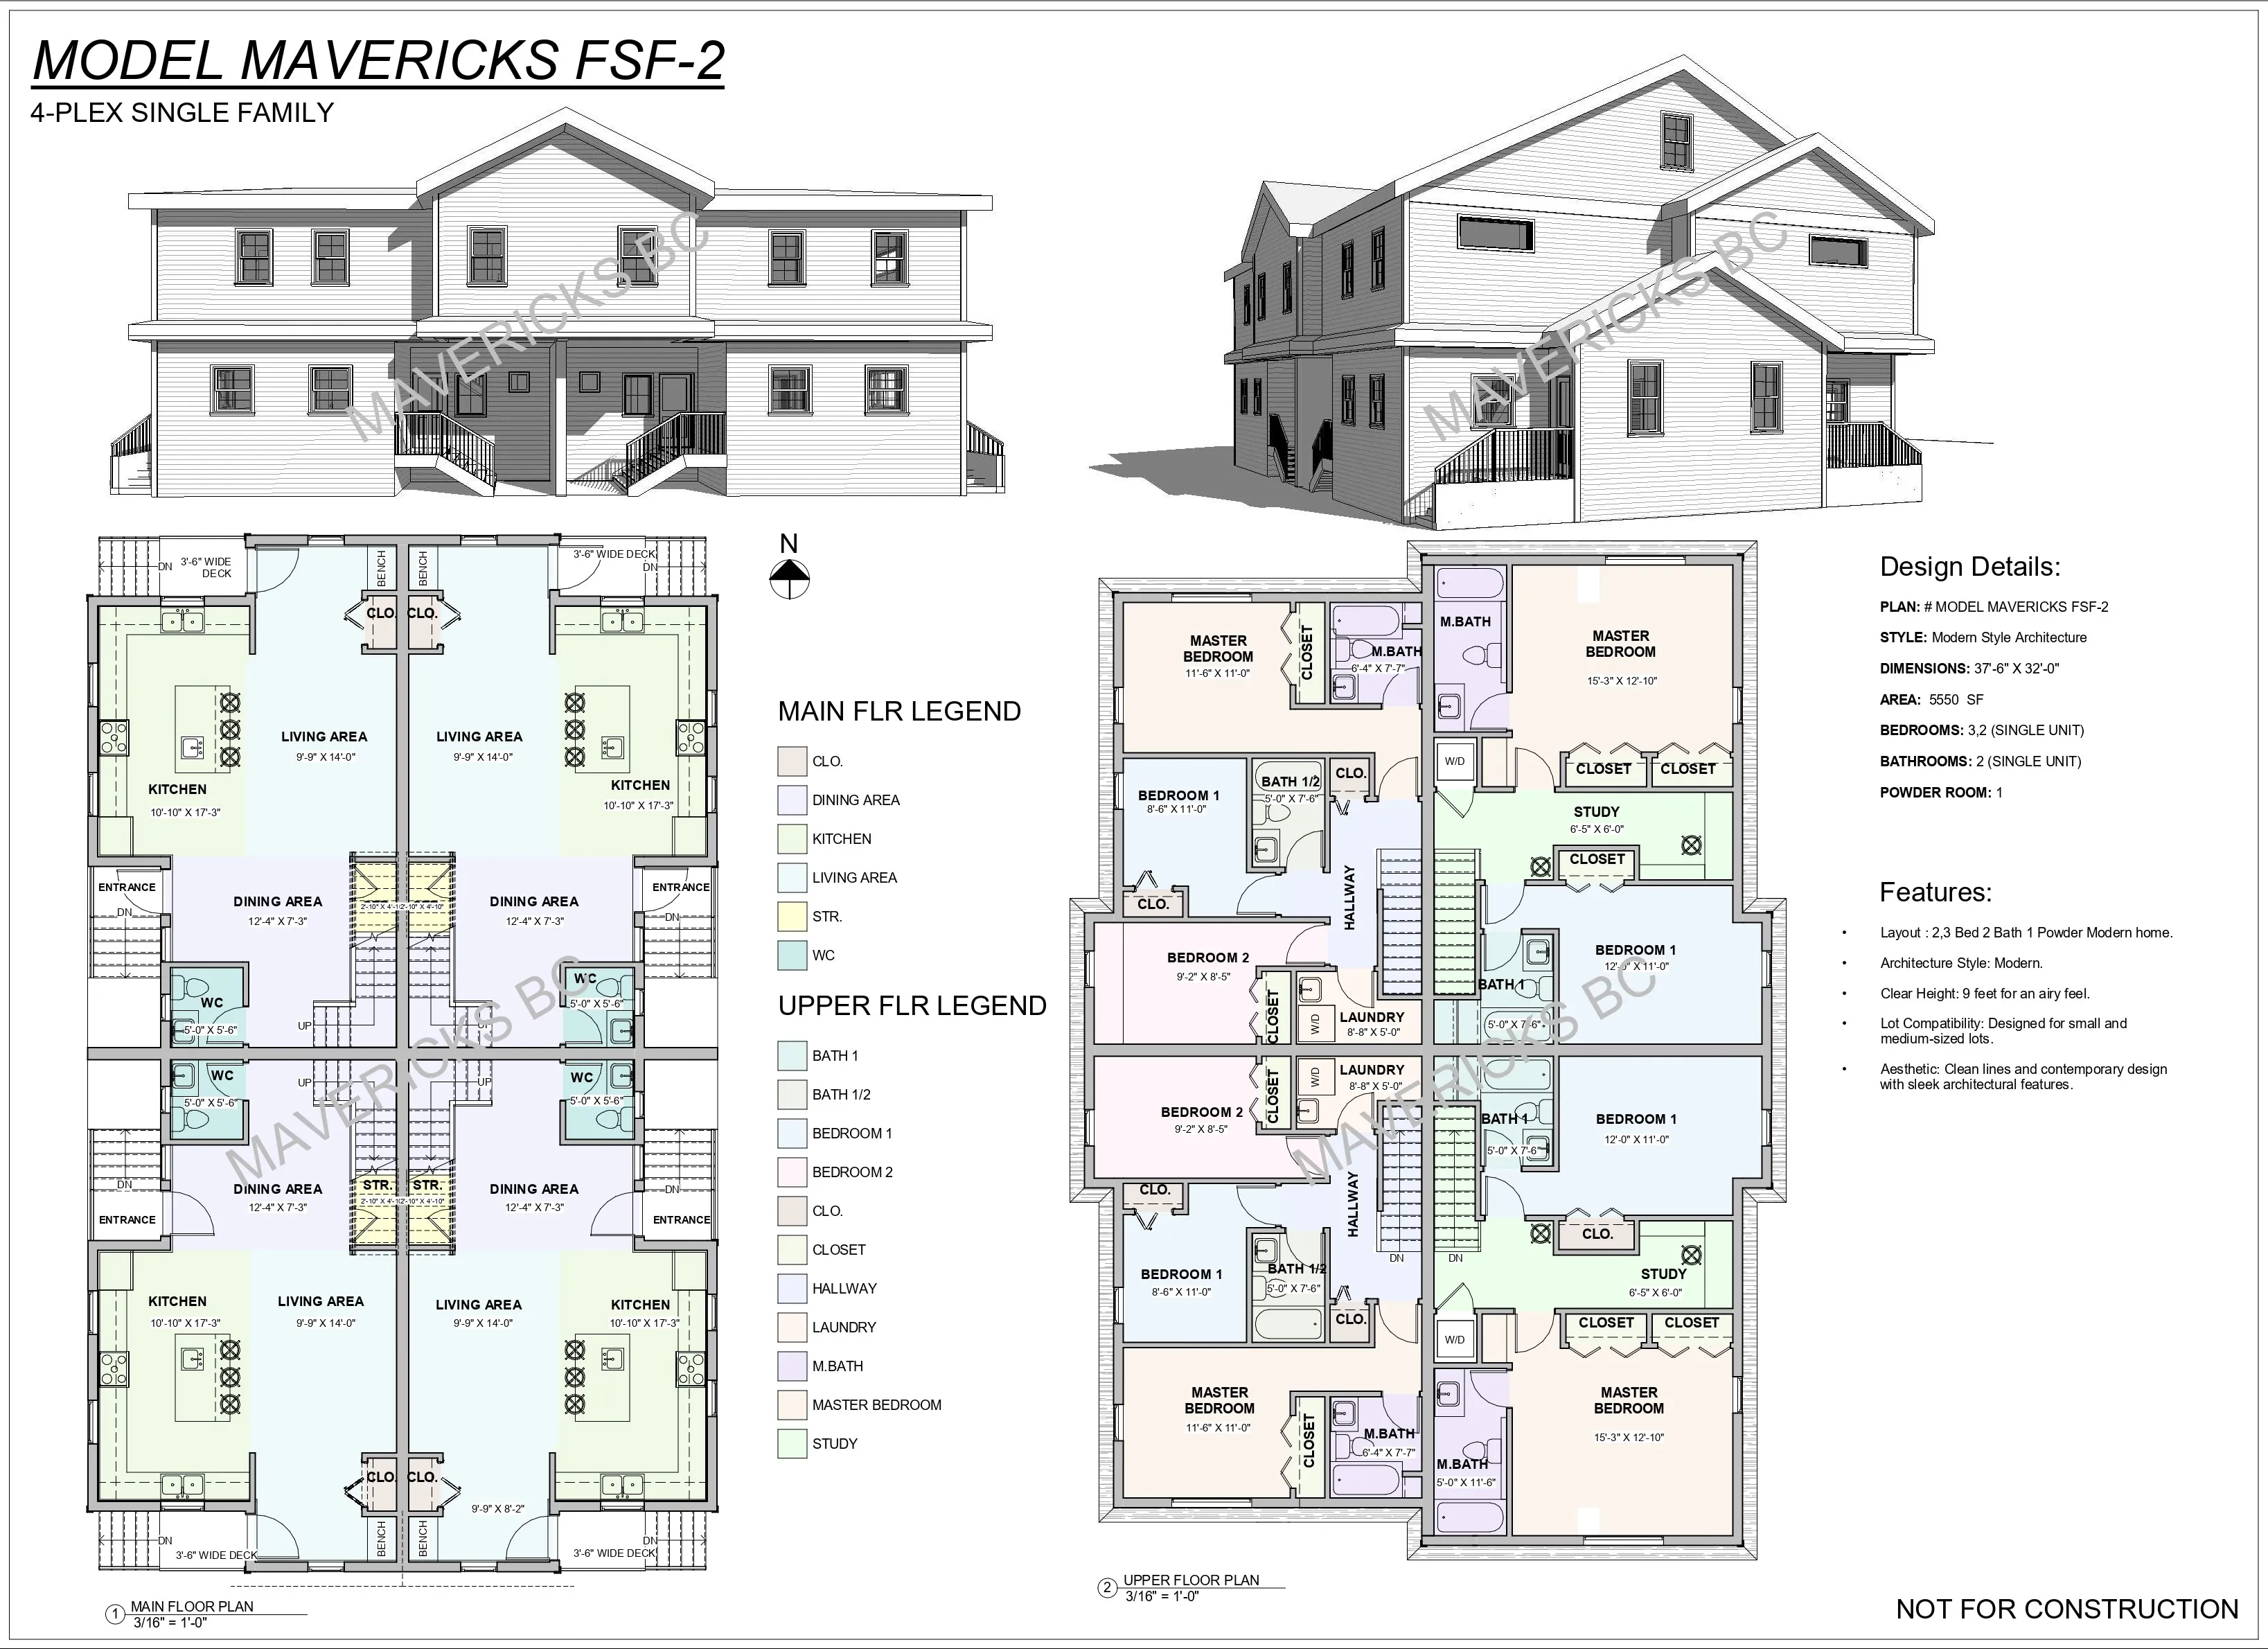
Traditional Fourplex — floor plans and design sheet
Fourplex 02

Traditional Fourplex

  • 5,550 sf total
  • 4 units
  • 2–3 bed per unit
  • 2.5 bath per unit
  • 9 ft ceilings

Cost-effective Part 9 wood framing: two 3-bedroom units and two 2-bedroom-plus-study units, each a stacked two-storey dwelling with robust party walls to limit sound transfer.

Technical
Style
Traditional
Construction
Part 9 wood frame, manufactured roof trusses
Footprint
Approx. 43'-1" × 62'-6", plus entry vestibules at each end
Parking
No garage

*Prices exclude GST and are subject to change. Plans are delivered as base drawings; siting, layout changes and lot-specific structural engineering are quoted separately (see How it works). If nothing here fits, custom home design starts from the same team.

On the drawing board

Three more on the way.

Garden suite

Compact, modern living space that sits inside a smaller lot — an efficient layout, private outdoor area, and rental-income potential.

Accessory building

Storage, workshop, pool house or additional living space — a flexible footprint that adapts to what the property needs.

Carport

A practical, durable shelter designed to pair with the stock homes in this library.

Want to hear when they're ready? Email us and we'll let you know.

Not sure which plan fits your lot?

Send the address and the plan you're eyeing — we'll check the zoning and reply by email within one business day.